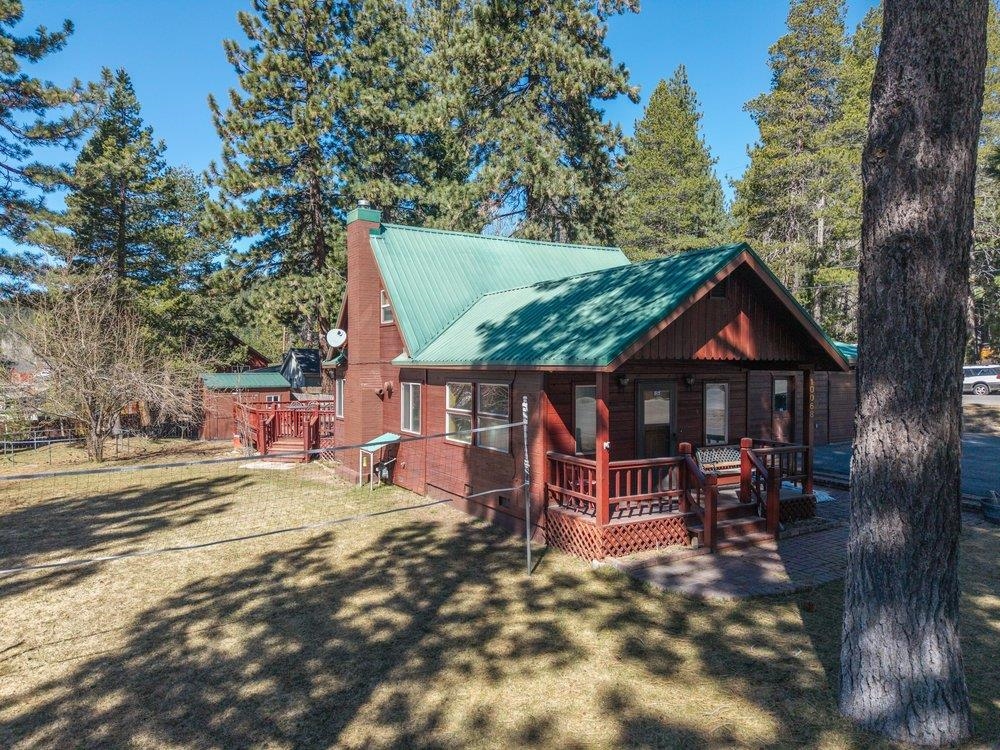
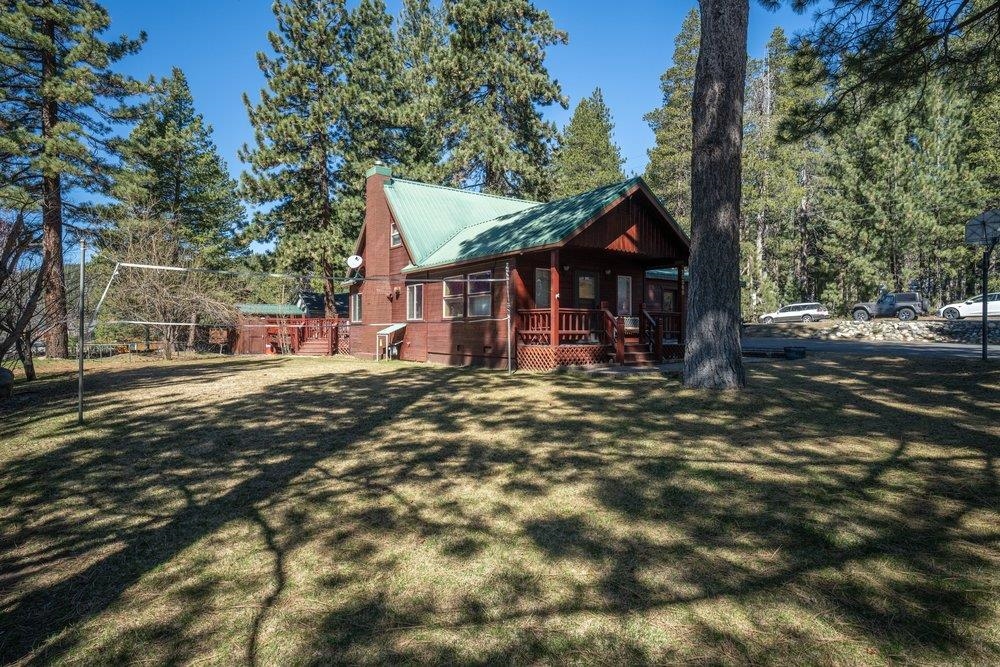
Rustic cabin with a green metal roof and raised red-railed porch among pine trees.
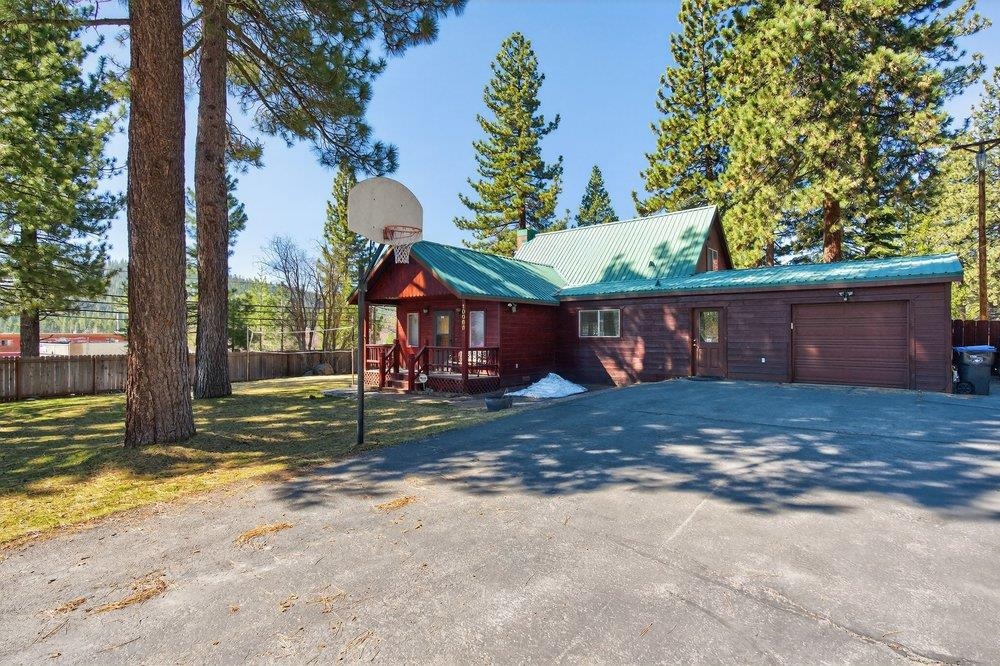
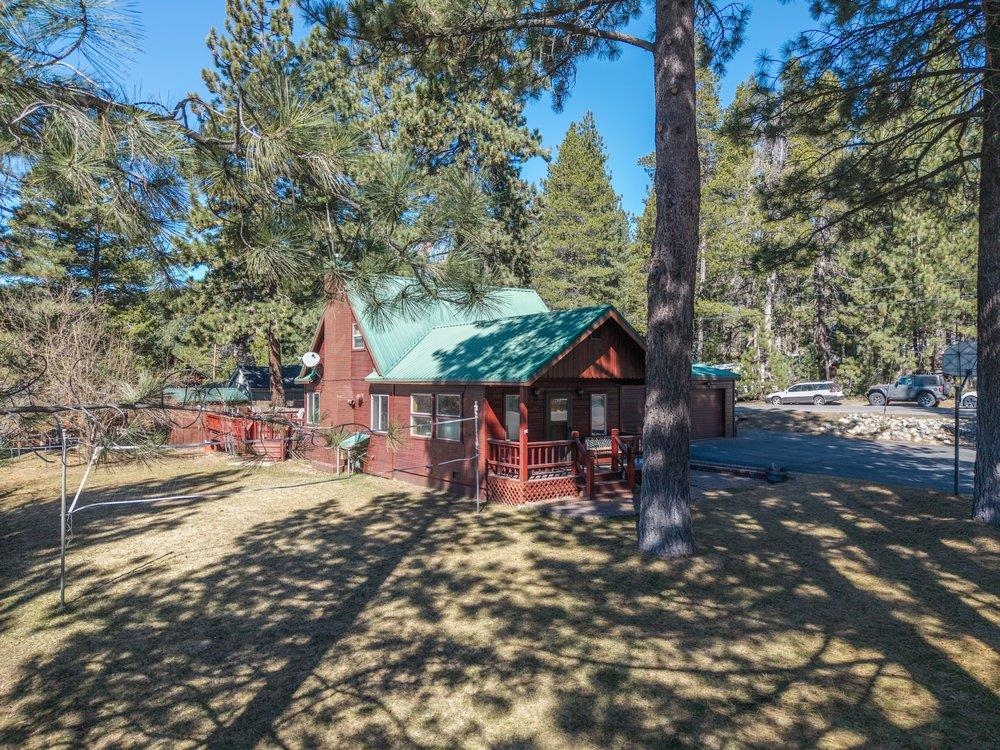
Wood-sided home with teal metal roofs, attached garage, basketball hoop, and pine trees.
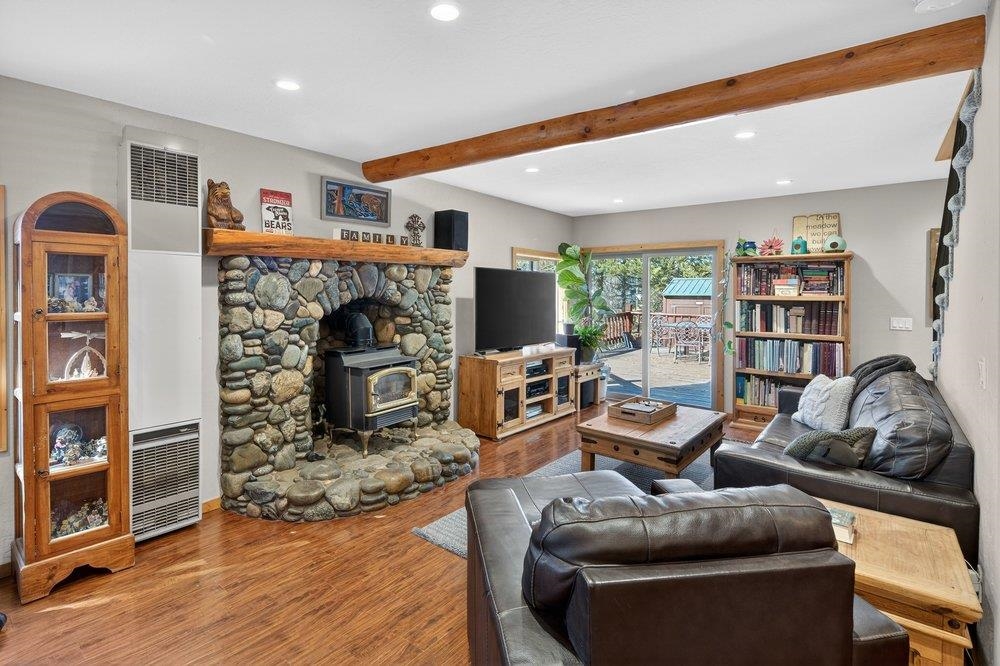
Living room with a river-rock fireplace, wood stove, exposed beam, and sliding doors to a deck.
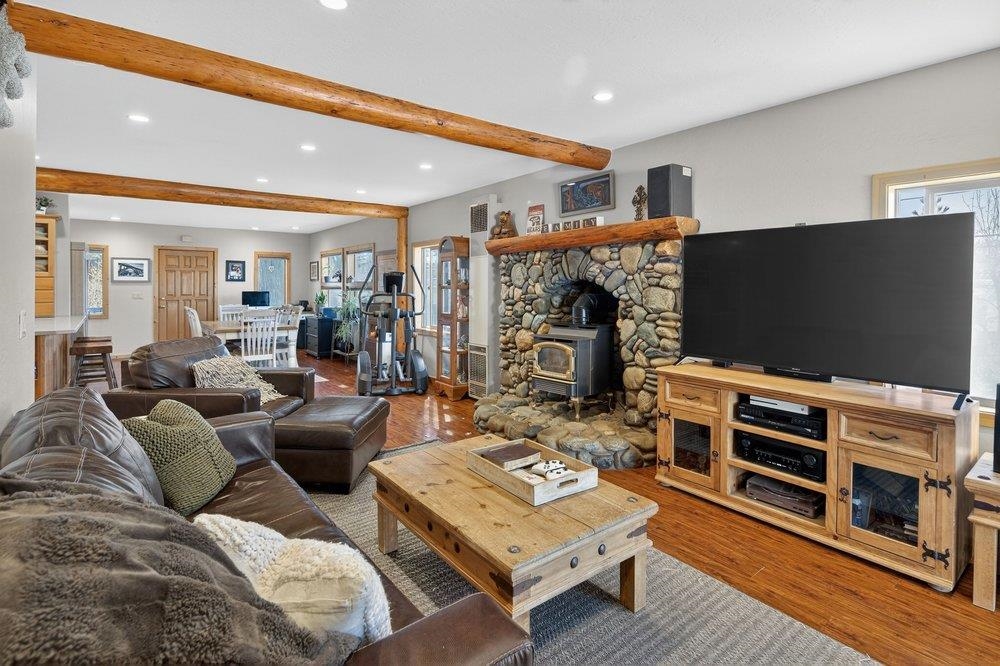
Living room with a stone fireplace, exposed wood beams, leather sectional, and hardwood floors.
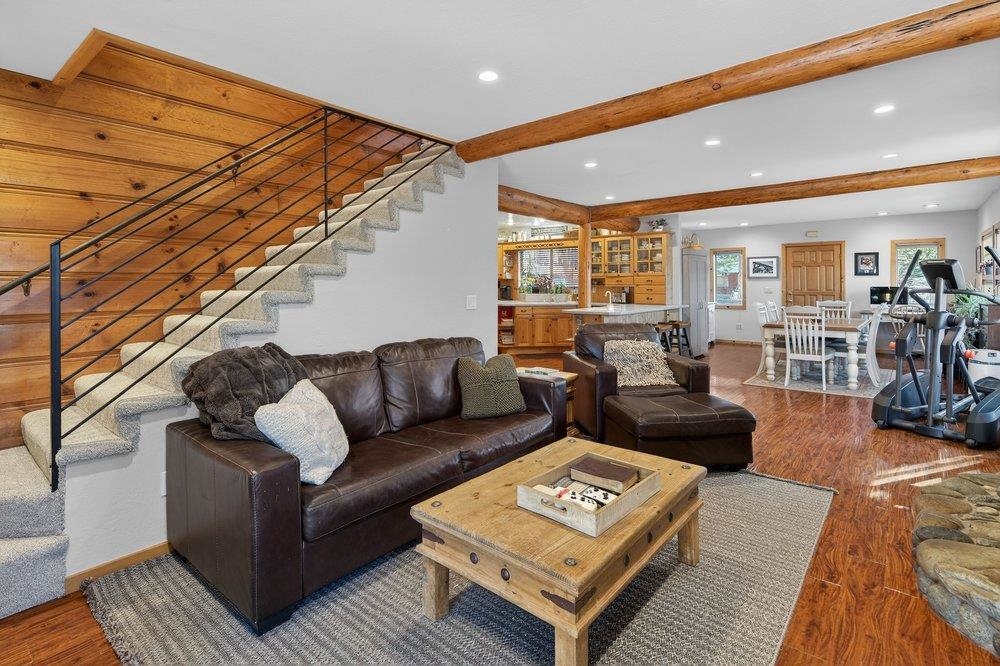
Living room with leather seating, exposed wood beams, and a staircase opening to the kitchen and dining area.
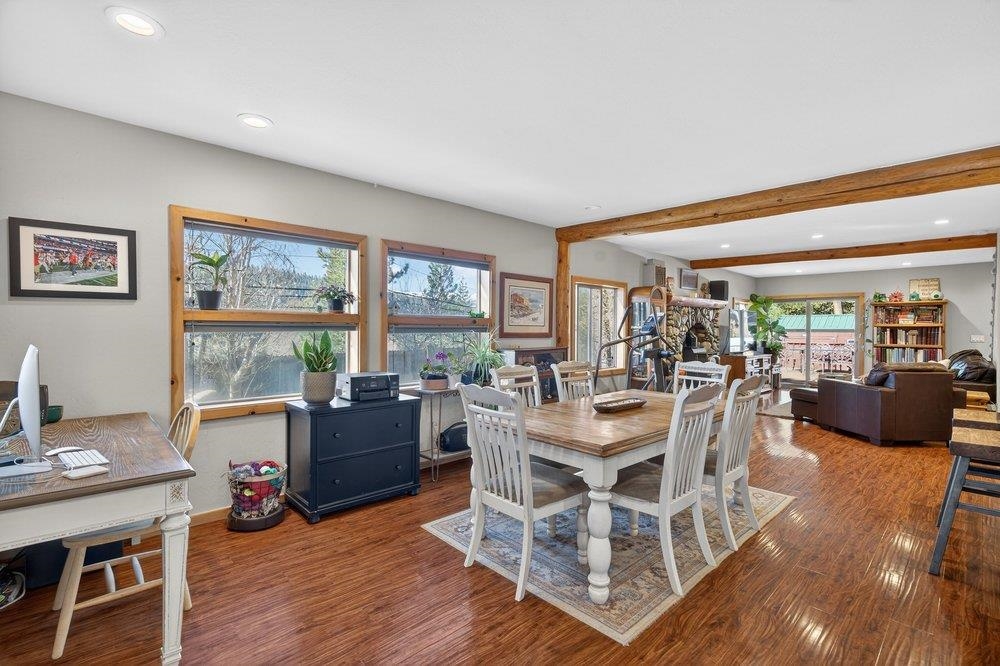
Dining area with a white table, wood floors, exposed beams, and wide windows.
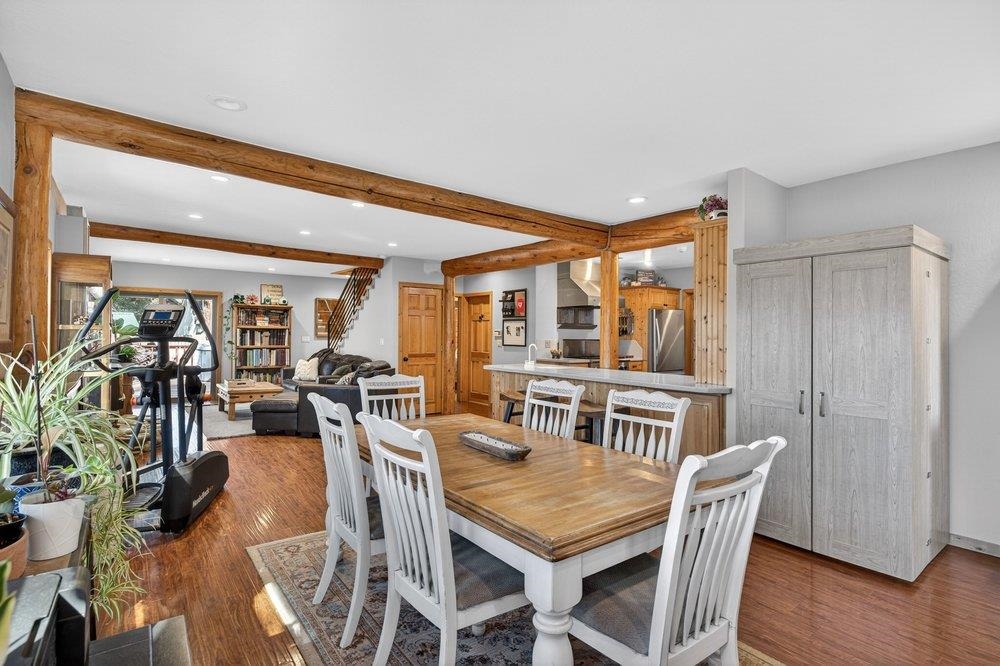
Open-plan dining room with a large wooden table, exposed timber beams, and kitchen island.
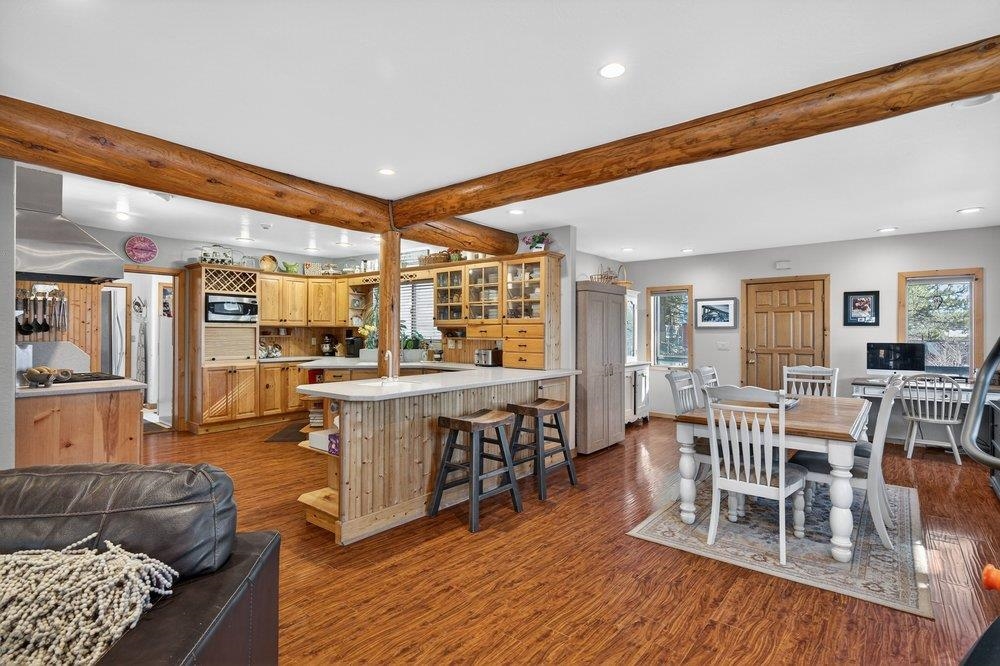
Open-plan kitchen and dining area with a wood island, exposed timber beams, and hardwood floors.
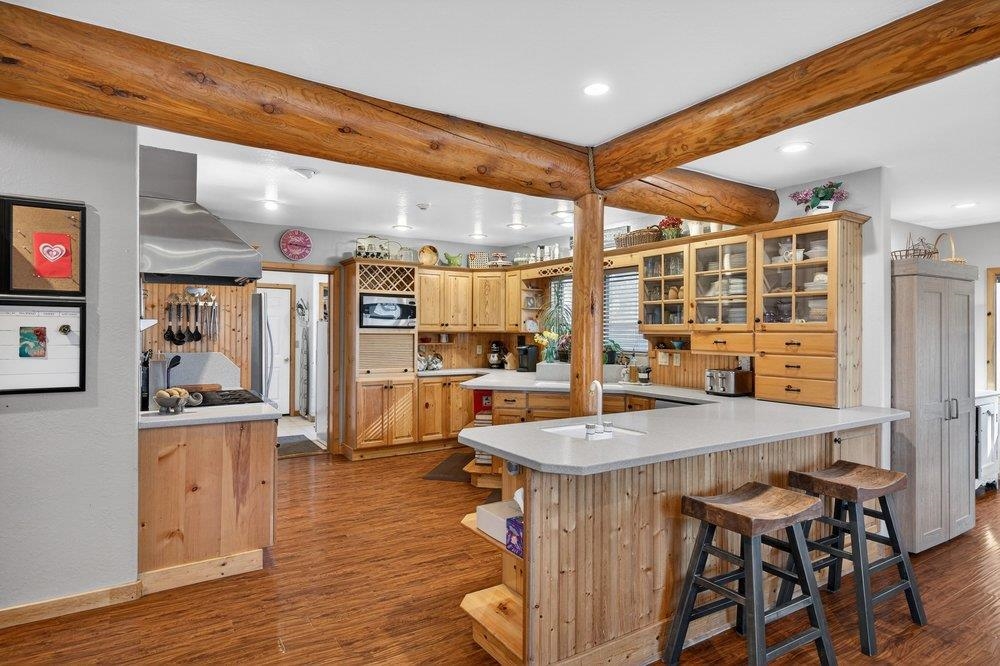
Kitchen with warm wood cabinets, a large island with bar stools, and exposed timber beams.
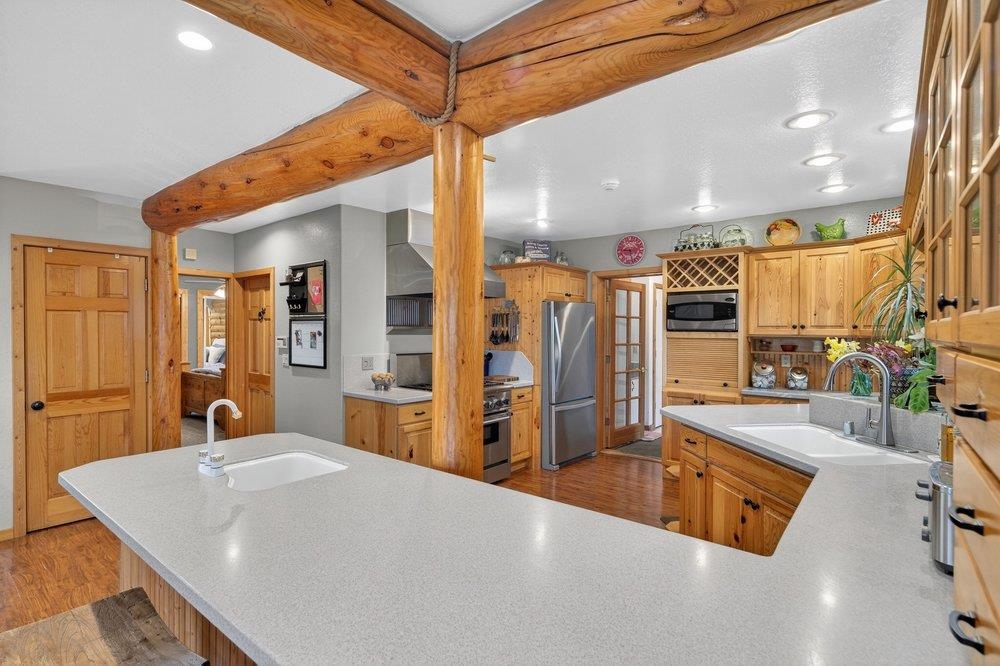
Kitchen with exposed log beams, honey-colored cabinets, and a large white island.
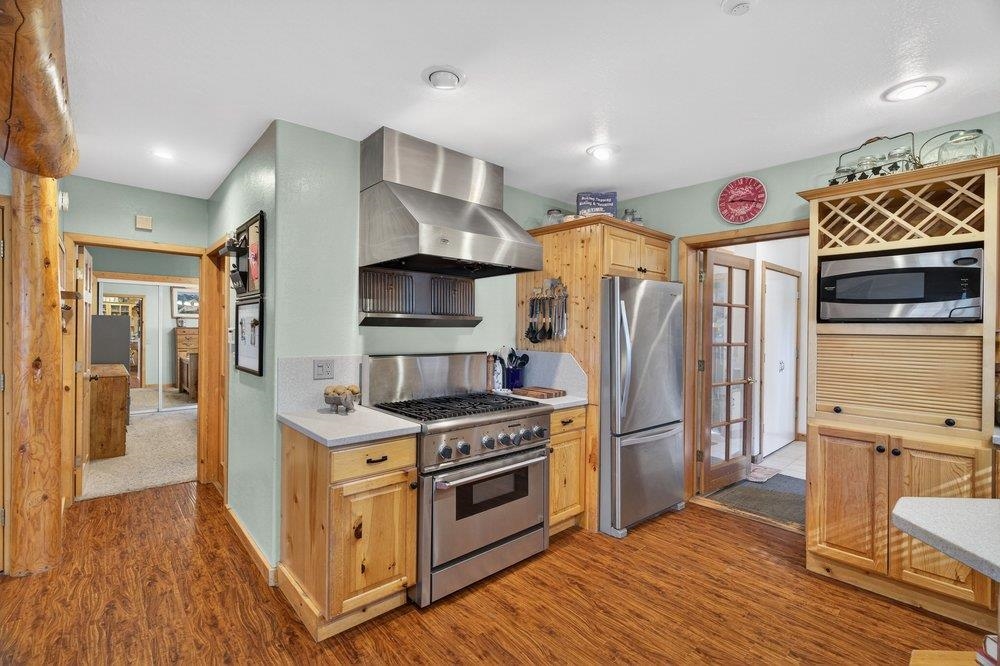
Rustic kitchen with knotty pine cabinets, stainless steel range, and built-in microwave and wine rack.
Spacious kitchen with honey-toned wood cabinetry, stone counters, a central island, and exposed log beams.
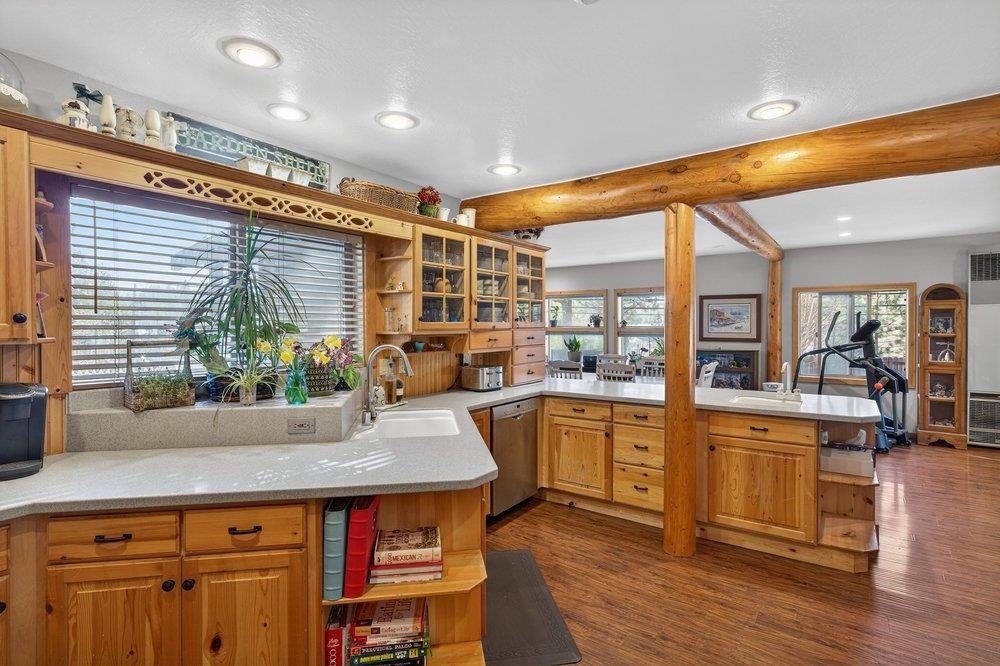
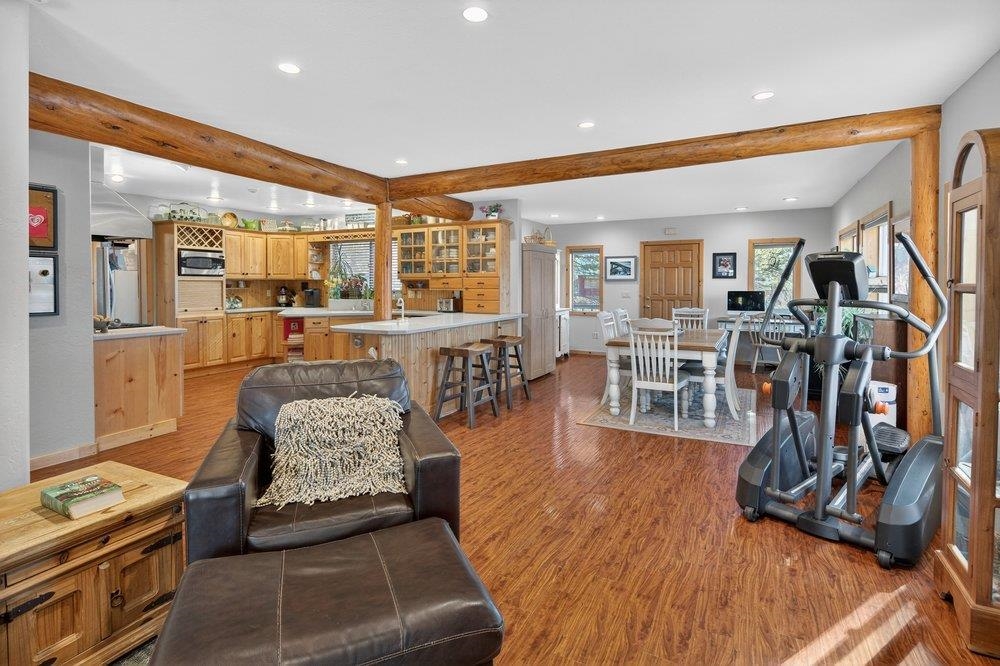
Open-plan living room with pine cabinetry, exposed log beams, dining area, and exercise equipment.
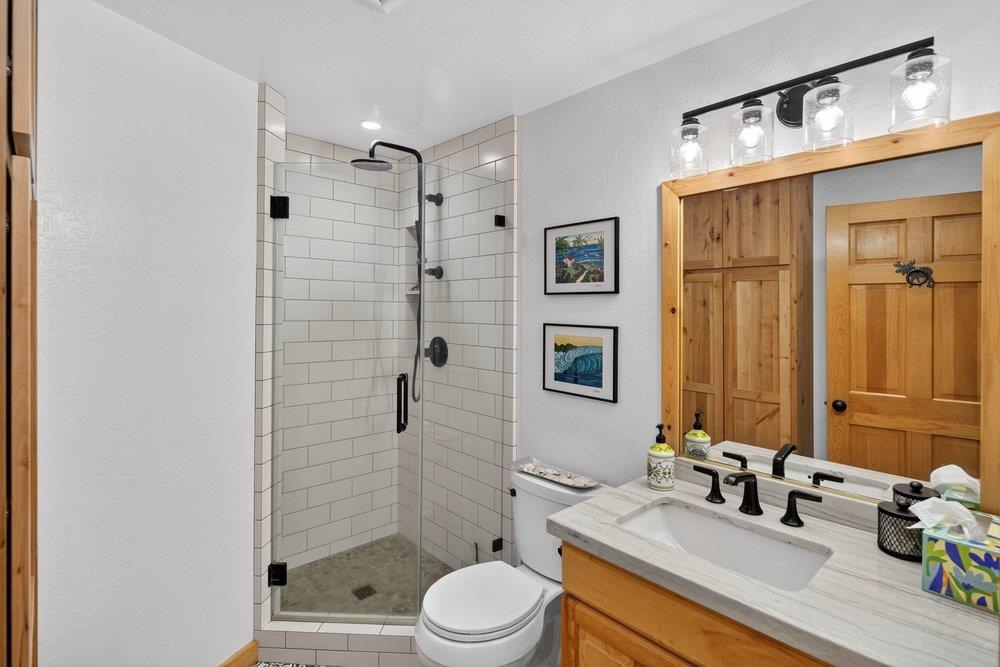
Bathroom with a white subway-tile shower and warm wood vanity.
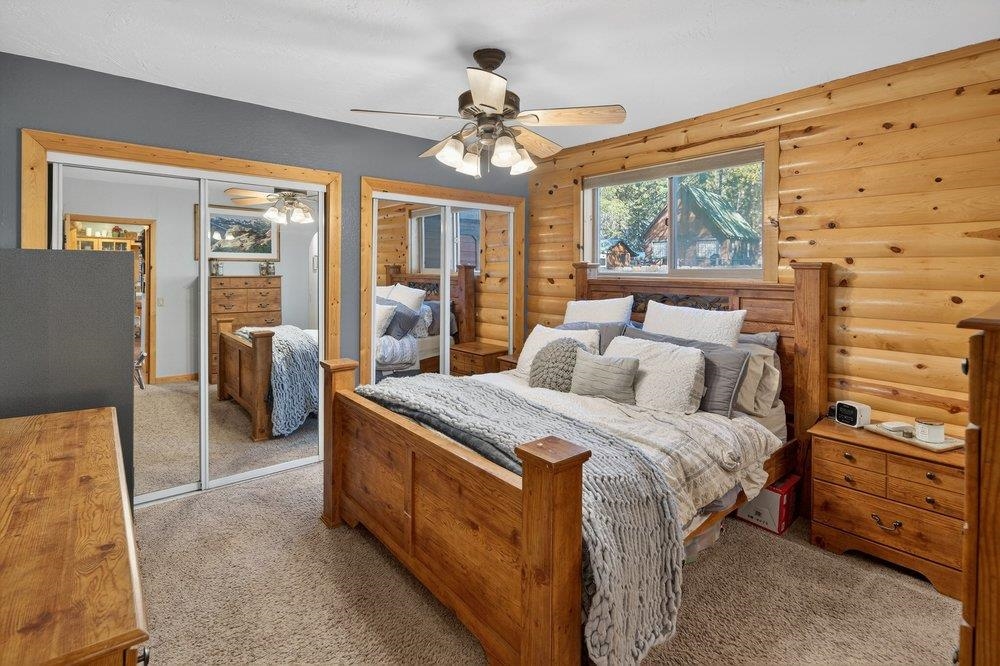
Bedroom with log walls, a wooden bed, mirrored closet doors, and a window overlooking trees.
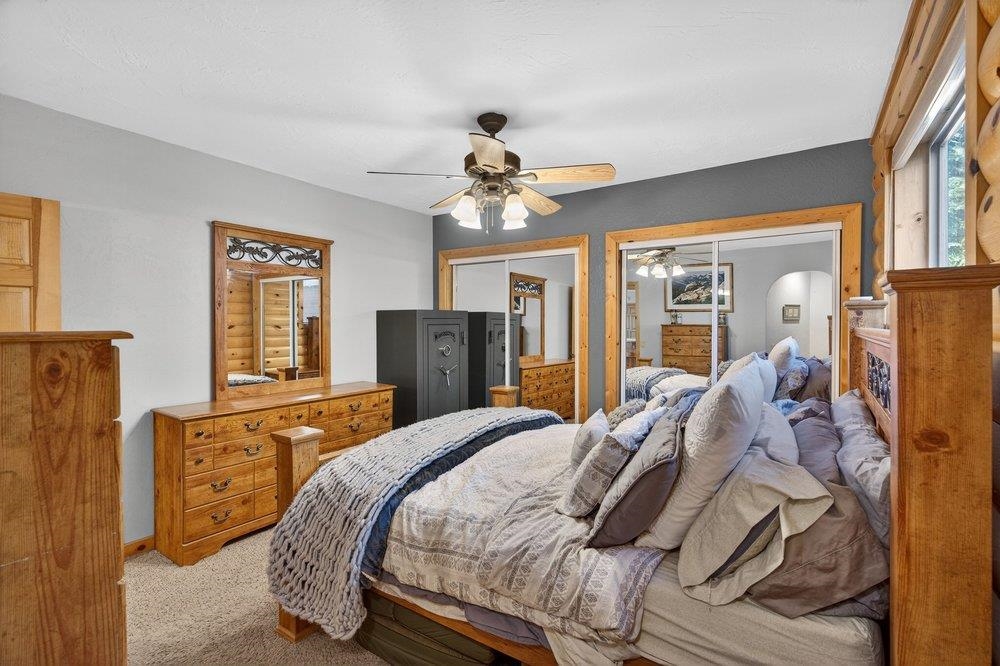
Furnished bedroom with a large bed, wood dresser, ceiling fan, and mirrored closet doors.
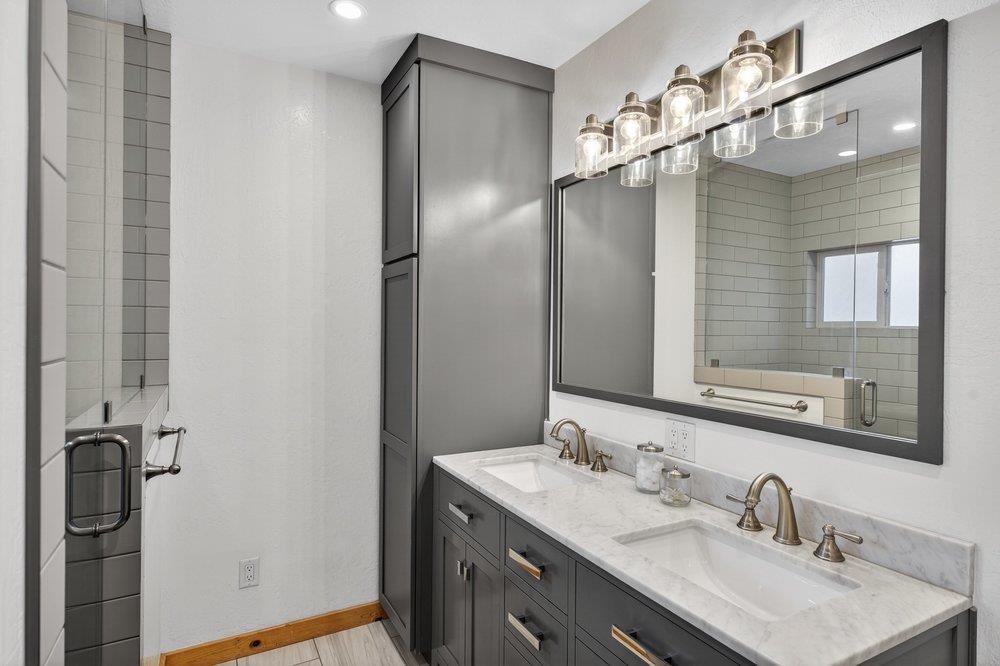
Bathroom with a double vanity, marble countertop, and glass shower.
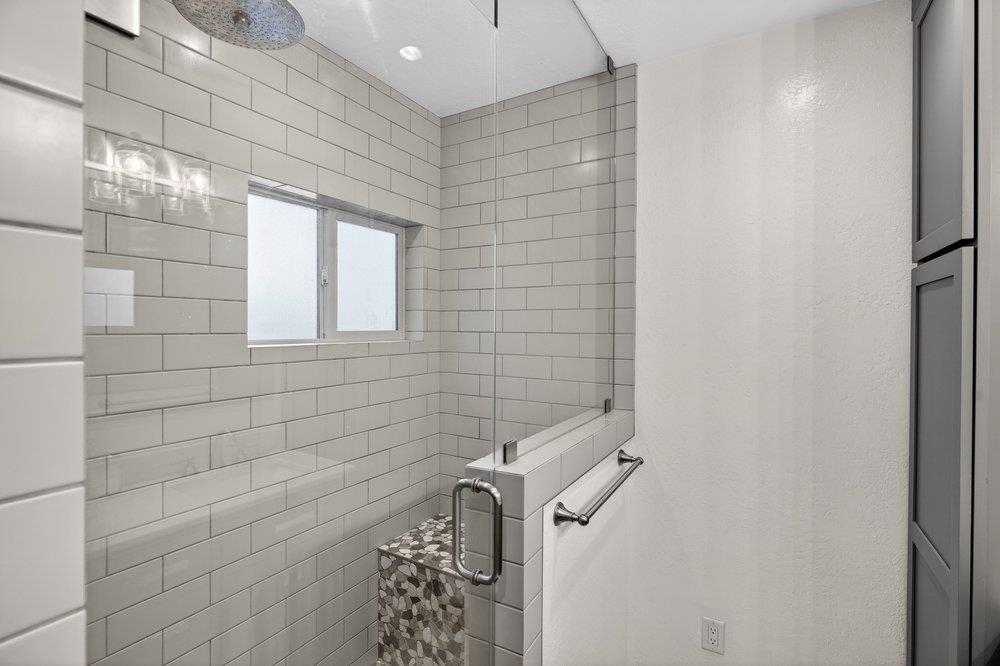
Bathroom shower with white subway tile, a small window, and pebble-tile accent.
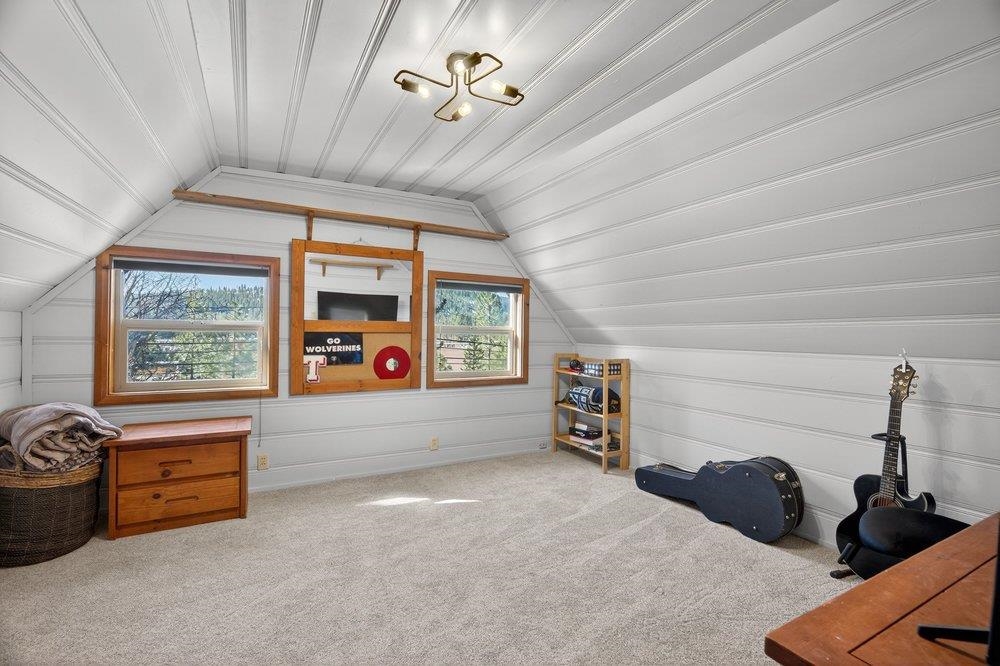
Finished bonus room with a vaulted paneled ceiling, two windows, and a guitar.
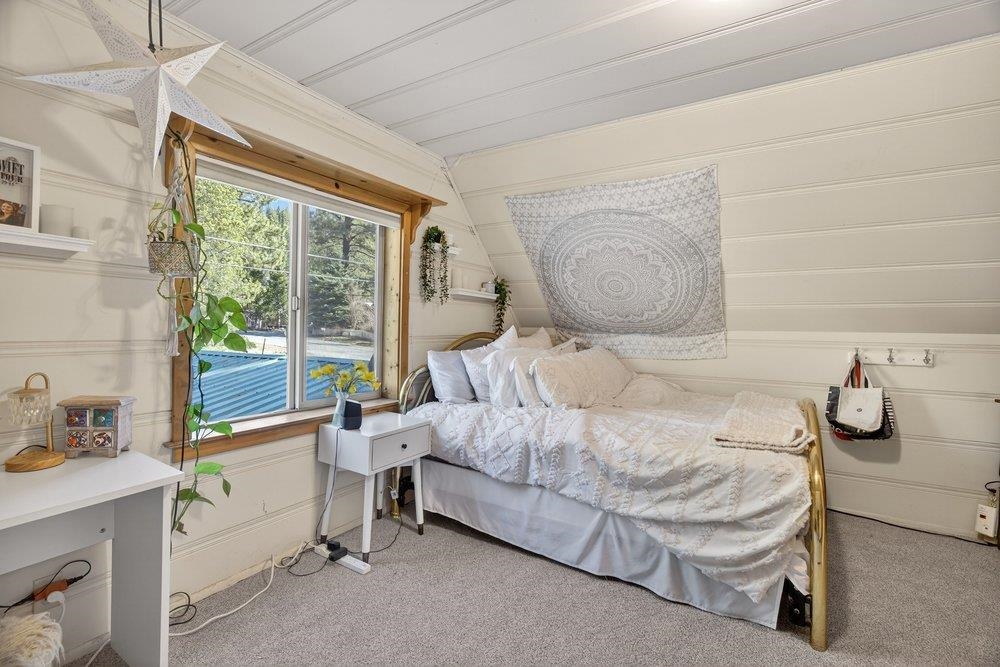
Bedroom with a brass bed, sloped white-paneled ceiling, and large window overlooking trees.
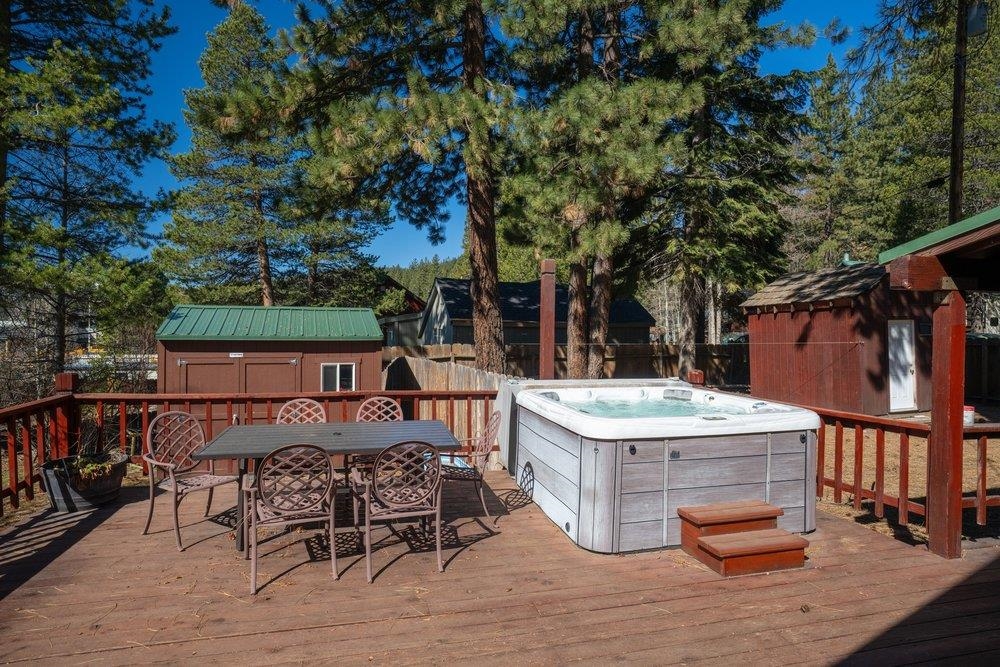
Wooden deck with a hot tub and outdoor dining set beneath tall pine trees.
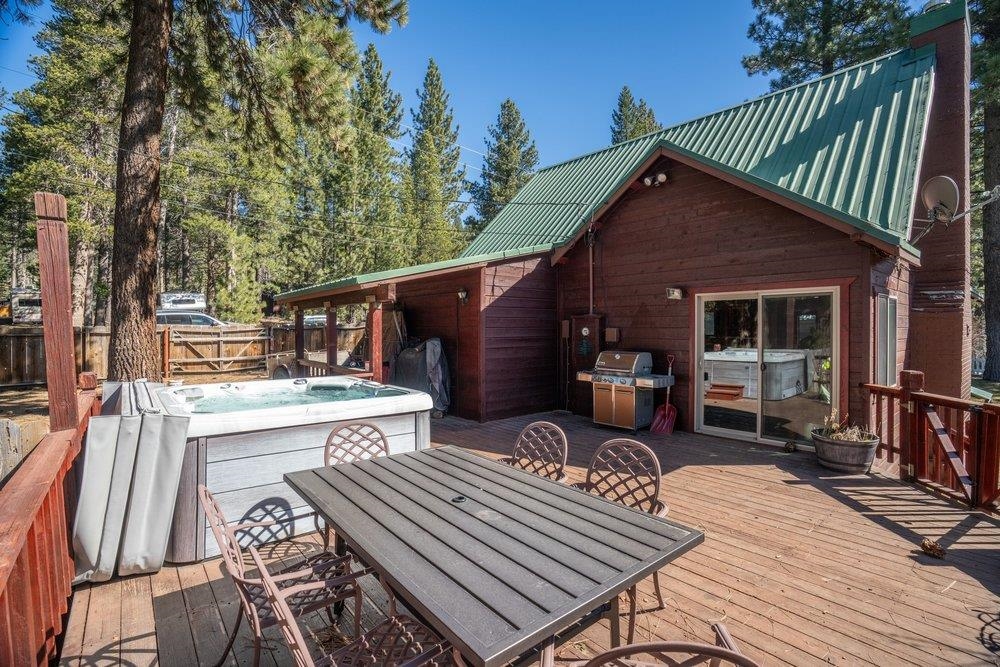
Cabin deck with a hot tub, outdoor dining set, and grill among pine trees.
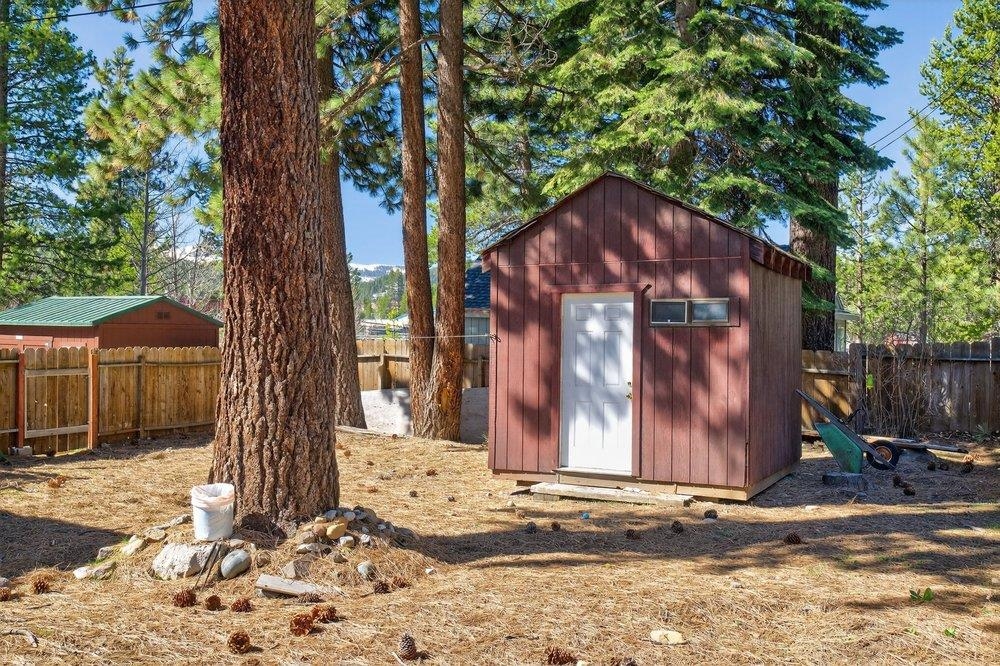
Detached shed in a pine-covered yard, with a white door and fenced surroundings.
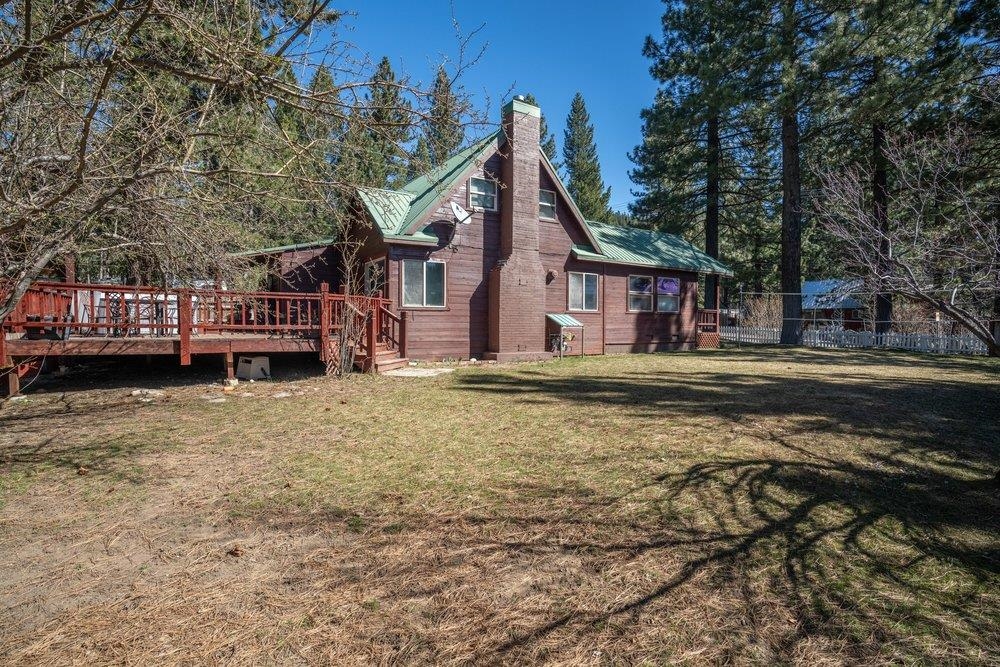
Brown wood-sided house with a green metal roof and raised deck in a pine-wooded yard.
Red-sided cabin with a green metal roof and porch among tall pine trees.
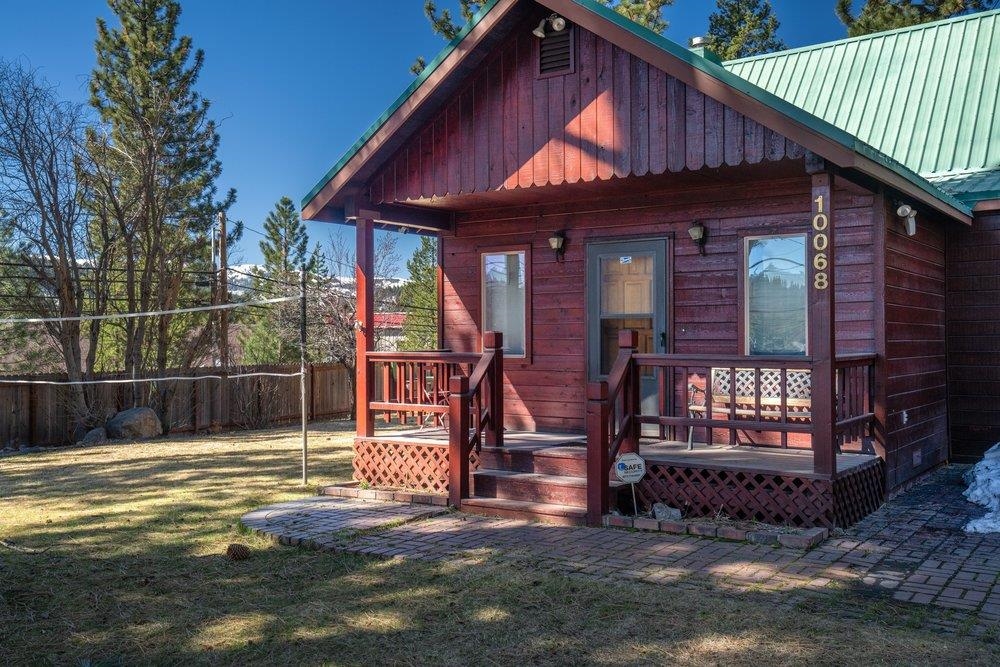
Wood-sided cabin with green metal roof, covered front porch, and brick walkway.
Wood cabin with a green metal roof and front porch among tall pine trees.
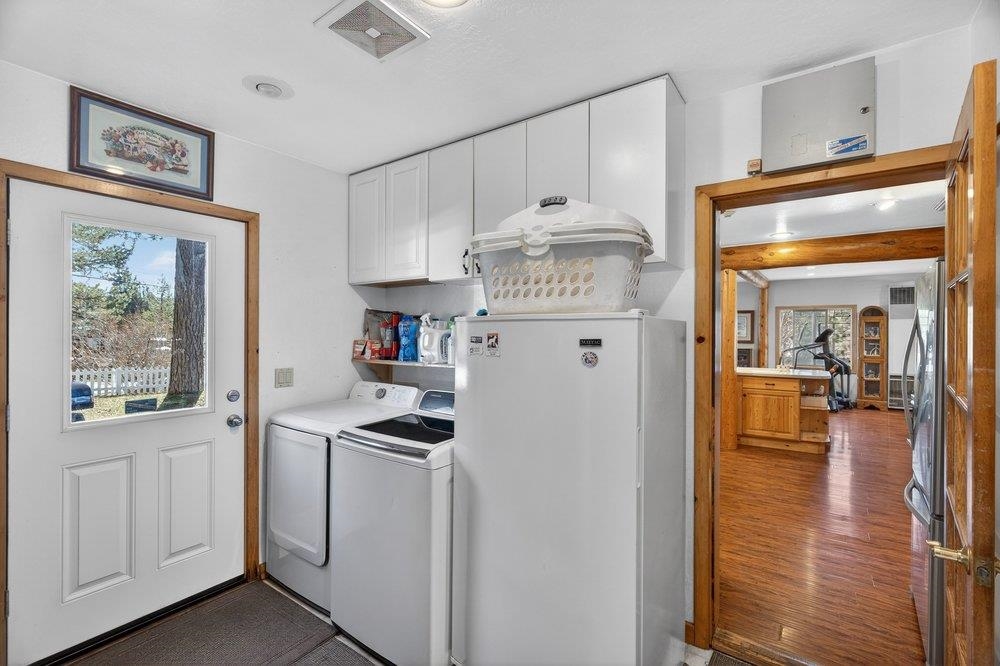
Laundry room with washer, dryer, refrigerator, and white cabinets beside a wood-trimmed doorway.
SEE ALL PHOTOS
Rustic cabin with a green metal roof and raised red-railed porch among pine trees.
Wood-sided home with teal metal roofs, attached garage, basketball hoop, and pine trees.
Living room with a river-rock fireplace, wood stove, exposed beam, and sliding doors to a deck.
Living room with a stone fireplace, exposed wood beams, leather sectional, and hardwood floors.
Living room with leather seating, exposed wood beams, and a staircase opening to the kitchen and dining area.
Dining area with a white table, wood floors, exposed beams, and wide windows.
Open-plan dining room with a large wooden table, exposed timber beams, and kitchen island.
Open-plan kitchen and dining area with a wood island, exposed timber beams, and hardwood floors.
Kitchen with warm wood cabinets, a large island with bar stools, and exposed timber beams.
Kitchen with exposed log beams, honey-colored cabinets, and a large white island.
Rustic kitchen with knotty pine cabinets, stainless steel range, and built-in microwave and wine rack.
Spacious kitchen with honey-toned wood cabinetry, stone counters, a central island, and exposed log beams.
Open-plan living room with pine cabinetry, exposed log beams, dining area, and exercise equipment.
Bathroom with a white subway-tile shower and warm wood vanity.
Bedroom with log walls, a wooden bed, mirrored closet doors, and a window overlooking trees.
Furnished bedroom with a large bed, wood dresser, ceiling fan, and mirrored closet doors.
Bathroom with a double vanity, marble countertop, and glass shower.
Bathroom shower with white subway tile, a small window, and pebble-tile accent.
Finished bonus room with a vaulted paneled ceiling, two windows, and a guitar.
Bedroom with a brass bed, sloped white-paneled ceiling, and large window overlooking trees.
Wooden deck with a hot tub and outdoor dining set beneath tall pine trees.
Cabin deck with a hot tub, outdoor dining set, and grill among pine trees.
Detached shed in a pine-covered yard, with a white door and fenced surroundings.
Brown wood-sided house with a green metal roof and raised deck in a pine-wooded yard.
Red-sided cabin with a green metal roof and porch among tall pine trees.
Wood-sided cabin with green metal roof, covered front porch, and brick walkway.
Wood cabin with a green metal roof and front porch among tall pine trees.
Laundry room with washer, dryer, refrigerator, and white cabinets beside a wood-trimmed doorway.
Pending

10068 Meadow Way

10068 Meadow Way, Truckee, CA 96161

$850,000
Location is everything, and this charming home has it all! Conveniently located near downtown, schools and parks, this bright and sunny residence has been tastefully remodeled with warm country charm throughout. Special features include luxury vinyl plank flooring, a cozy gas woodstove, custom pine log accents and countless thoughtful details. The inviting great room is highlighted by a dramatic river rock hearth with gas woodstove and sliding doors leading to the expansive rear deck. The country-style kitchen offers beautiful cabinetry and ample counter space, perfect for everyday living and entertaining alike. The main level also includes a spacious primary suite with elegant bath, guest bath and a generous laundry room with utility sink. Upstairs, two oversized guest bedrooms provide abundant sleeping space for family and friends. Situated on approximately 1/3 acre of beautifully landscaped grounds, the backyard is exceptionally inviting with an expansive lawn, fenced pet area, two bonus storage sheds and a large entertainment deck ideal for outdoor gatherings. Convenience, comfort and beauty all in one exceptional property.

3
beds

2
baths

1,644 Sq.Ft. LIVING AREA

0.32 Acres lot

Kirsten Soi

Kirsten Soi

Features & Amenities

Interior

  • total bedrooms3
  • Total bathrooms2
  • full bathrooms2
  • Laundry room Laundry Room
  • Flooring Carpet, Vinyl, Other
  • Fireplace Woodstove: Living Room, Gas Woodstove
  • APPLIANCES Range, Oven, Microwave, Disposal, Dishwasher, Refrigerator
  • other interior Features High Ceilings, Great Room

Area & Lot

  • Status Pending
  • Date Sold August 17, 2026
  • Living Area1,644 Sq.Ft.
  • Total Area1,644 Sq.Ft.
  • Lot Area0.32 Acres
  • MLS® ID20261026
  • TypeResidential
  • YEAR BUILT1962
  • NeighborhoodTruckee
  • Architecture StylesMountain

Exterior

  • STORIES2
  • Garage Space1.0
  • water SourceUtility District
  • utilitiesNatural Gas Available
  • roofMetal
  • lot featuresStreet, Landscaped
  • parkingOne, Attached, Parking Pad
  • HEAT TYPENatural Gas
  • sewerUtility District
  • SubstructureConcrete Perimeter
  • Disability FeaturesAccessible Entrance

Financial

  • Sales Price$850,000
View Virtual Tour
Wood-sided home with teal metal roofs, attached garage, basketball hoop, and pine trees.

Schedule a Showing

I would love to show you my beautiful property. Please select your preferred date and time below. I will be in touch shortly to confirm your appointment.

Schedule a Showing

I would love to show you my beautiful property. Please select your preferred date and time below. I will be in touch shortly to confirm your appointment.

Thank you for your interest in 10068 Meadow Way, Truckee, CA 96161. We are reviewing your request and will be in touch shortly!

Mortgage Calculator

Estimate your monthly mortgage payment, including the principal and interest, property taxes, and HOA. Adjust the values to generate a more accurate rate.

All estimates are provided for informational purposes only. Actual amounts may vary.
$0,000 Your Payment 20 15 65
$0,000 Your Payment

Truckee

Explore

Work With Kirsten

Whether she’s guiding a first-time buyer searching for the perfect starter home, assisting a family relocating to the area, or supporting an investor looking for a mountain retreat, Kirsten’s personalized approach prioritizes her client’s needs throughout the process.

Follow Me on Instagram