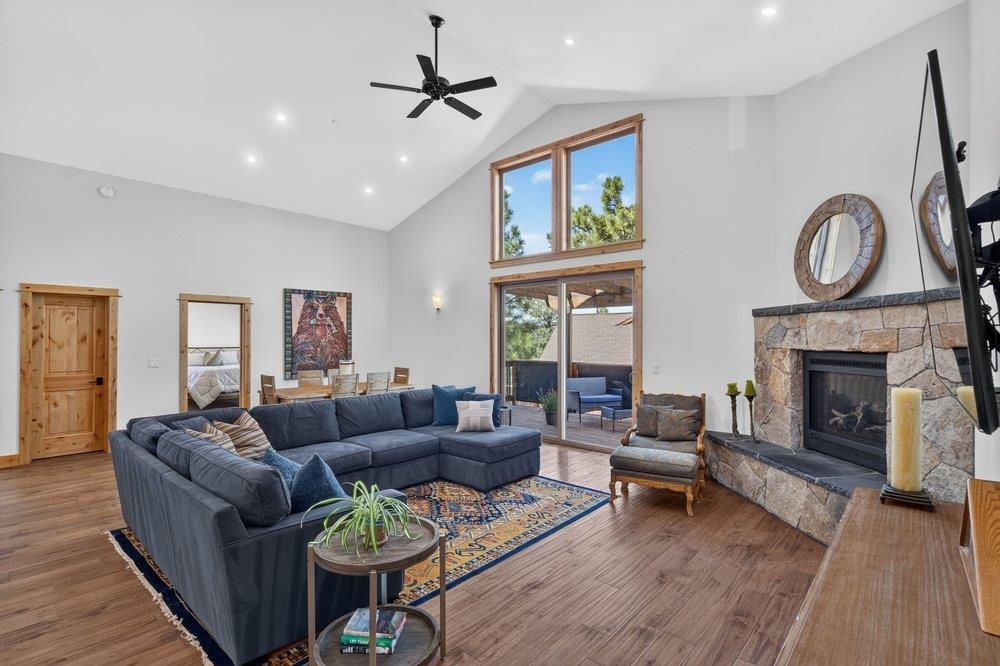
Living room with a blue sectional, vaulted ceiling, large windows, and stone fireplace.
Living room with vaulted ceiling, blue sectional, and open kitchen with wood cabinetry.
Open-plan living room and kitchen with a stone fireplace, blue sofas, and warm wood cabinetry.
Kitchen with natural wood cabinetry, stainless appliances, and a large island with bar stools.
Kitchen with tall wood cabinets, stainless steel appliances, and a large white island.
Wooden deck beneath a timber pergola, furnished with chairs and a barbecue grill beside pine trees.
Bedroom with a wooden four-poster bed, white bedding, and sliding glass doors to a deck.
Bedroom with a wooden four-poster bed, rustic doors, and windows overlooking evergreen trees.
Bathroom with a double-sink wood vanity and tiled walk-in shower.
Bedroom with a quilted bed, wood-trimmed windows, and pine trees outside.
Furnished bedroom with a quilted bed, black metal headboard, and wood-trimmed windows.
Bathroom vanity with a large mirror and wood cabinetry, opening onto a carpeted bedroom.
Bathroom tub and shower with beige tile, a sliding glass door, and a narrow high window.
Staged bedroom with a blue plaid bedspread, television on cubby storage, and wood-trimmed windows.
Bathroom with sage-green walls, a white sink and toilet, framed animal artwork, and a wood door.
Laundry room with dark washer and dryer, stocked shelves, and a wooden paneled door.
Entryway with a wooden door, ski gear on a shelf, and a woven basket.
Covered wooden entry porch with timber ceiling, railed landing, and steps.
Wood-sided home with an attached garage and paved driveway, surrounded by tall pine trees.
Wood-sided home with an attached garage and broad paved driveway, framed by pine trees.
Wood-sided cabin with a fenced yard among pine trees, with distant mountain ridges.
Wood-sided house with a steep gray roof and raised deck, surrounded by pine trees.
Wood-sided home with a raised deck and pergola, exterior stairs, and colorful Adirondack chairs in the yard.
Wood-sided home with a raised deck and pergola overlooking a fenced yard with pine trees and outdoor chairs.
Covered wooden deck with a barbecue grill, outdoor seating, and pine trees beyond the railing.
Wooden deck with a timber pergola, wicker seating, and pine trees nearby.
Wood-shingled home with a large paneled garage and broad paved driveway among Truckee pines.
Wood-sided property exterior beside a paved driveway and mature trees.
SEE ALL PHOTOS
Living room with a blue sectional, vaulted ceiling, large windows, and stone fireplace.
Living room with vaulted ceiling, blue sectional, and open kitchen with wood cabinetry.
Open-plan living room and kitchen with a stone fireplace, blue sofas, and warm wood cabinetry.
Kitchen with natural wood cabinetry, stainless appliances, and a large island with bar stools.
Kitchen with tall wood cabinets, stainless steel appliances, and a large white island.
Wooden deck beneath a timber pergola, furnished with chairs and a barbecue grill beside pine trees.
Bedroom with a wooden four-poster bed, white bedding, and sliding glass doors to a deck.
Bedroom with a wooden four-poster bed, rustic doors, and windows overlooking evergreen trees.
Bathroom with a double-sink wood vanity and tiled walk-in shower.
Bedroom with a quilted bed, wood-trimmed windows, and pine trees outside.
Furnished bedroom with a quilted bed, black metal headboard, and wood-trimmed windows.
Bathroom vanity with a large mirror and wood cabinetry, opening onto a carpeted bedroom.
Bathroom tub and shower with beige tile, a sliding glass door, and a narrow high window.
Staged bedroom with a blue plaid bedspread, television on cubby storage, and wood-trimmed windows.
Bathroom with sage-green walls, a white sink and toilet, framed animal artwork, and a wood door.
Laundry room with dark washer and dryer, stocked shelves, and a wooden paneled door.
Entryway with a wooden door, ski gear on a shelf, and a woven basket.
Covered wooden entry porch with timber ceiling, railed landing, and steps.
Wood-sided home with an attached garage and paved driveway, surrounded by tall pine trees.
Wood-sided home with an attached garage and broad paved driveway, framed by pine trees.
Wood-sided cabin with a fenced yard among pine trees, with distant mountain ridges.
Wood-sided house with a steep gray roof and raised deck, surrounded by pine trees.
Wood-sided home with a raised deck and pergola, exterior stairs, and colorful Adirondack chairs in the yard.
Wood-sided home with a raised deck and pergola overlooking a fenced yard with pine trees and outdoor chairs.
Covered wooden deck with a barbecue grill, outdoor seating, and pine trees beyond the railing.
Wooden deck with a timber pergola, wicker seating, and pine trees nearby.
Wood-shingled home with a large paneled garage and broad paved driveway among Truckee pines.
Wood-sided property exterior beside a paved driveway and mature trees.
Sold

16138 Lance Drive

16138 Lance Drive, Truckee, CA 96161

$980,000
RELAUNCHED AT $995,000 -- Modern 2019 construction in Glenshire. Completely refreshed and prepped for immediate move-in, this single-level home offers unbeatable value for buyers seeking modern efficiency and low-maintenance Truckee living. Turnkey & Refreshed: Professional deep clean with fresh interior and exterior paint/stain, new kitchen dishwasher and faucet, and custom glass shower doors. Enhanced Outdoor Privacy: Custom deck screening, new fencing, and newly planted trees create a private outdoor setting. Safety & Peace of Mind: Passed defensible space fire inspection, full house and garage fire sprinkler system, and recently serviced furnace and gas fireplace. Massive Gear Vault: Expansive under-house storage area built for mountain toys. Prime Location: Minutes to Glenshire Elementary, local reservoirs, and trails, with fast I-80 access for Reno/Truckee commutes and low $45/month HOA dues.

3
beds

3
baths

1,980 Sq.Ft. LIVING AREA

0.36 Acres lot

Kirsten Soi

Kirsten Soi

Features & Amenities

Interior

  • total bedrooms3
  • Total bathrooms3
  • full bathrooms2
  • half bathroom1
  • Laundry room Laundry Room
  • Flooring Carpet, Wood, Stone
  • Fireplace Fireplace: Living Room, Gas Fireplace
  • APPLIANCES Range, Oven, Microwave, Disposal, Dishwasher, Refrigerator
  • other interior Features Pantry, High Ceilings, Great Room

Area & Lot

  • Status Sold
  • Date Sold September 30, 2026
  • Living Area1,980 Sq.Ft.
  • Total Area1,980 Sq.Ft.
  • Lot Area0.36 Acres
  • MLS® ID20261914
  • TypeResidential
  • YEAR BUILT2019
  • NeighborhoodTruckee
  • Architecture StylesMountain
  • View DescriptionMountain(s)

Exterior

  • STORIES1
  • Garage Space2.0
  • water SourceUtility District
  • utilitiesNatural Gas Available
  • roofComposition
  • lot featuresStreet, Corner Lot
  • parkingTwo, Attached, RV Access/Parking, Garage Door Opener
  • sewerUtility District
  • SubstructureConcrete Perimeter
  • Disability FeaturesFew Steps, Primary on Main Level
  • HOA AmenitiesPool, Tennis Court(s)

Financial

  • Sales Price$980,000
  • HOA $561/yr
View Virtual Tour

Truckee

Explore

Work With Kirsten

Whether she’s guiding a first-time buyer searching for the perfect starter home, assisting a family relocating to the area, or supporting an investor looking for a mountain retreat, Kirsten’s personalized approach prioritizes her client’s needs throughout the process.

Follow Me on Instagram