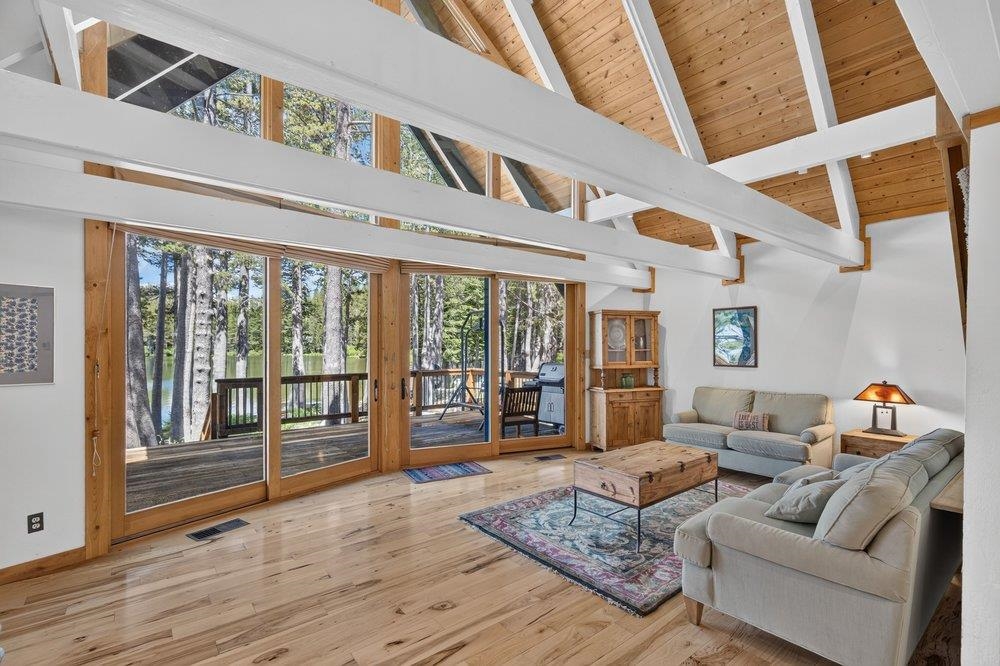
Living room with vaulted wood ceiling, white beams, and sliding doors overlooking a lake and pine trees.
Furnished wooden deck overlooking a lake through tall pine trees.
Aerial view of lakeside homes and cabins surrounded by forest, with a lake and wooded hills beyond.
Wood-shingle mountain home with green gabled roofs, two garage doors, and a stone foundation.
A forest-lined lake reflects clouds beneath a bright blue sky.
Aerial view of a lake edged by forested hills, homes, and distant mountains.
Wood-paneled entryway with a built-in bench, coat hooks, and a staircase.
Living room with a stone fireplace, vaulted wood ceiling, and lake views through sliding glass doors.
Wood-framed sliding doors open to a deck overlooking a lake and pine-covered shore.
Living room with a river-rock fireplace, vaulted timber ceiling, and staircase to a loft.
Living room with a vaulted wood ceiling, exposed white beams, sofas, and a staircase.
Kitchen with a large tiled island, white appliances, and a built-in window-seat dining nook.
Open-plan kitchen with a tiled island, wood finishes, stone fireplace, and sliding doors to a tree-lined deck.
Cabin dining nook with a wooden table, built-in bench seating, and large windows.
Bedroom with a colorful patchwork quilt, wooden dresser, and wood-paneled ceiling.
Bedroom with a wooden four-poster bed, matching dresser, and wood-plank ceiling.
Bathroom with a pedestal sink and wood-framed mirror beside a bathtub with a green shower curtain.
Entry hall with carpeted stairs, exposed wood beams, and a rustic console table.
Bedroom with a colorful quilted bed beneath a wood-plank vaulted ceiling, beside windows and a balcony door.
Bathroom with a white toilet and sink, rustic wood cabinets, and a vaulted wood ceiling.
Bedroom with wooden bunk beds, blue bedding, and a dresser beneath a sloped ceiling.
Bedroom with a sloped ceiling, patchwork quilt, wooden dresser, and window facing a nearby building.
Bathroom with white subway-tile tub surround, pedestal sink, and dark blue wall shelving.
Wooden deck furnished with a dining set, overlooking a pine-fringed lake.
Lake view with a short dock, wooded hills, and clear shallow water in the foreground.
Wooded lakeshore with a red Adirondack chair beside calm water.
A-frame cabin among pine trees with a raised wooden deck and central staircase.
Wooded lakeside home beside a small dock and calm water.
SEE ALL PHOTOS
Living room with vaulted wood ceiling, white beams, and sliding doors overlooking a lake and pine trees.
Furnished wooden deck overlooking a lake through tall pine trees.
Aerial view of lakeside homes and cabins surrounded by forest, with a lake and wooded hills beyond.
Wood-shingle mountain home with green gabled roofs, two garage doors, and a stone foundation.
A forest-lined lake reflects clouds beneath a bright blue sky.
Aerial view of a lake edged by forested hills, homes, and distant mountains.
Wood-paneled entryway with a built-in bench, coat hooks, and a staircase.
Living room with a stone fireplace, vaulted wood ceiling, and lake views through sliding glass doors.
Wood-framed sliding doors open to a deck overlooking a lake and pine-covered shore.
Living room with a river-rock fireplace, vaulted timber ceiling, and staircase to a loft.
Living room with a vaulted wood ceiling, exposed white beams, sofas, and a staircase.
Kitchen with a large tiled island, white appliances, and a built-in window-seat dining nook.
Open-plan kitchen with a tiled island, wood finishes, stone fireplace, and sliding doors to a tree-lined deck.
Cabin dining nook with a wooden table, built-in bench seating, and large windows.
Bedroom with a colorful patchwork quilt, wooden dresser, and wood-paneled ceiling.
Bedroom with a wooden four-poster bed, matching dresser, and wood-plank ceiling.
Bathroom with a pedestal sink and wood-framed mirror beside a bathtub with a green shower curtain.
Entry hall with carpeted stairs, exposed wood beams, and a rustic console table.
Bedroom with a colorful quilted bed beneath a wood-plank vaulted ceiling, beside windows and a balcony door.
Bathroom with a white toilet and sink, rustic wood cabinets, and a vaulted wood ceiling.
Bedroom with wooden bunk beds, blue bedding, and a dresser beneath a sloped ceiling.
Bedroom with a sloped ceiling, patchwork quilt, wooden dresser, and window facing a nearby building.
Bathroom with white subway-tile tub surround, pedestal sink, and dark blue wall shelving.
Wooden deck furnished with a dining set, overlooking a pine-fringed lake.
Lake view with a short dock, wooded hills, and clear shallow water in the foreground.
Wooded lakeshore with a red Adirondack chair beside calm water.
A-frame cabin among pine trees with a raised wooden deck and central staircase.
Wooded lakeside home beside a small dock and calm water.
Sold

3219 Lake Avenue

3219 Lake Drive, Soda Springs, CA 95728

$2,500,000
Experience the ultimate lakefront lifestyle in this exceptional mountain retreat overlooking beautiful Lake Dulzura, Serene Lake's private swimming lake. With panoramic water views and direct access from your backyard, you can launch your kayak or paddleboard right from the property and enjoy endless days on the water. Thoughtfully updated with warm, modern-rustic finishes, the home offers a spacious three-bedroom, two-bath main residence plus a private two-bedroom, one-bath guest suite above the garage, providing ideal accommodations for family and friends. The inviting great room features hardwood floors, a wood-burning fireplace and dramatic post-and-beam ceilings, opening to an expansive lakeside deck designed for entertaining or simply taking in the spectacular setting. The country kitchen is equipped with an induction range, pantry and adjoining dining area, while the airlock entry provides the perfect mudroom for every season. The upper-level primary suite offers generous closet space, a private bath, loft area and convenient laundry. Additional highlights include a covered winter entry, on-demand hot water, dual water heaters and furnishings included, making this remarkable lakefront property ready to enjoy from day one.

5
beds

3
baths

2,112 Sq.Ft. LIVING AREA

7,405.2 Sq.Ft. lot

Kirsten Soi

Kirsten Soi

Features & Amenities

Interior

  • total bedrooms5
  • Total bathrooms3
  • full bathrooms3
  • Laundry room Other
  • Flooring Carpet, Wood, Tile
  • Fireplace Fireplace: Living Room, Stone
  • APPLIANCES Range, Oven, Microwave, Disposal, Dishwasher, Refrigerator, Washer, Dryer
  • other interior Features Pantry, High Ceilings, Loft, Great Room, Air Lock Entry

Area & Lot

  • Status Sold
  • Date Sold October 19, 2026
  • Living Area2,112 Sq.Ft.
  • Total Area2,112 Sq.Ft.
  • Lot Area7,405.2 Sq.Ft.
  • MLS® ID20261329
  • TypeResidential
  • YEAR BUILT1972
  • NeighborhoodSerene Lakes
  • Architecture StylesMountain
  • Water FrontageLake Front
  • View DescriptionLake, Panoramic-Lake, Mountain(s)

Exterior

  • STORIES2
  • Garage Space2.0
  • water SourceUtility District
  • utilitiesPropane
  • roofMetal
  • parkingTwo, Attached, Plumbing, Oversized
  • HEAT TYPEPropane, Electric, CFAH
  • sewerUtility District
  • SubstructureConcrete Perimeter, Other
  • HOA AmenitiesBeach Access

Financial

  • Sales Price$2,500,000
View Virtual Tour

Serene Lakes

Explore

Work With Kirsten

Whether she’s guiding a first-time buyer searching for the perfect starter home, assisting a family relocating to the area, or supporting an investor looking for a mountain retreat, Kirsten’s personalized approach prioritizes her client’s needs throughout the process.

Follow Me on Instagram