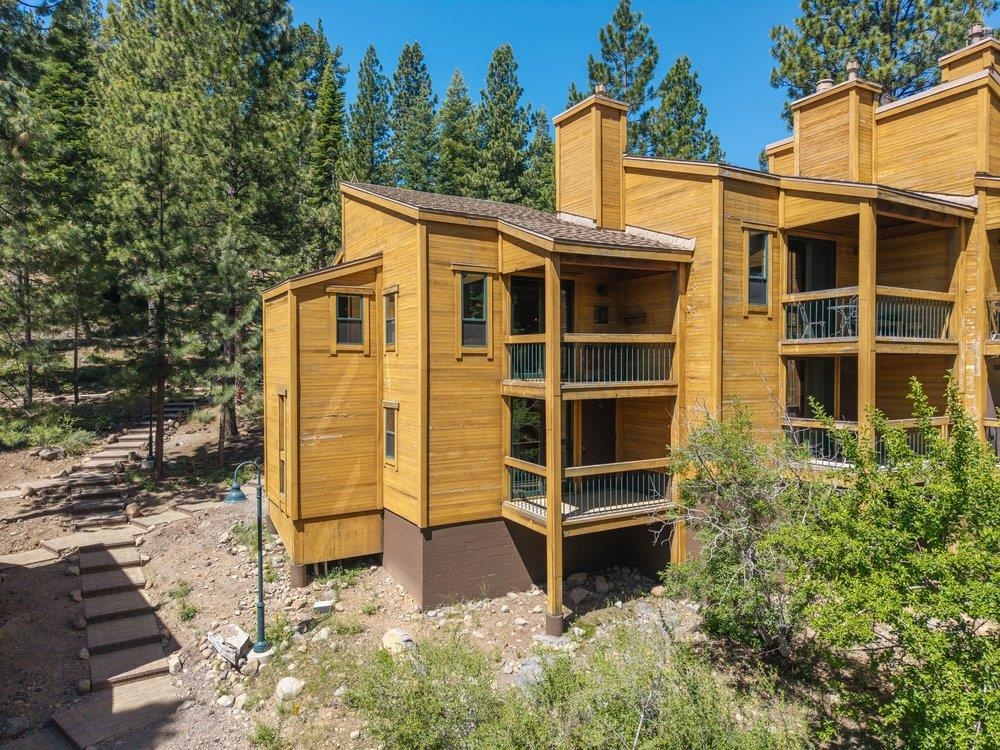
Wood-sided mountain home with multiple balconies and chimneys among pine trees, beside a stepped walkway.
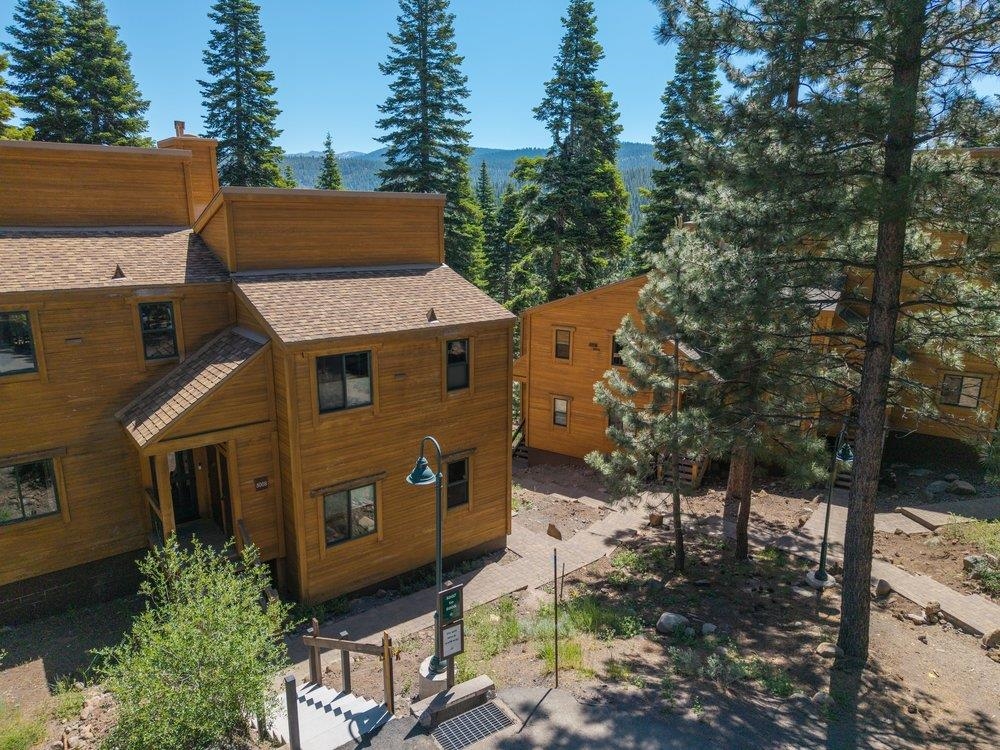
Wood-sided mountain residence among tall pines, with neighboring homes and forested mountain views.
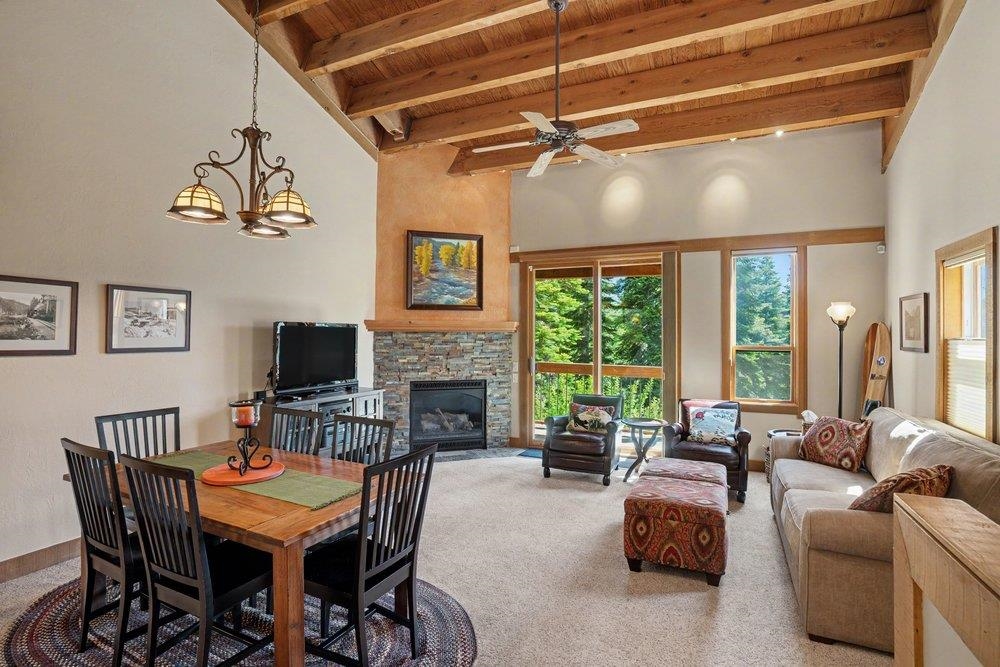
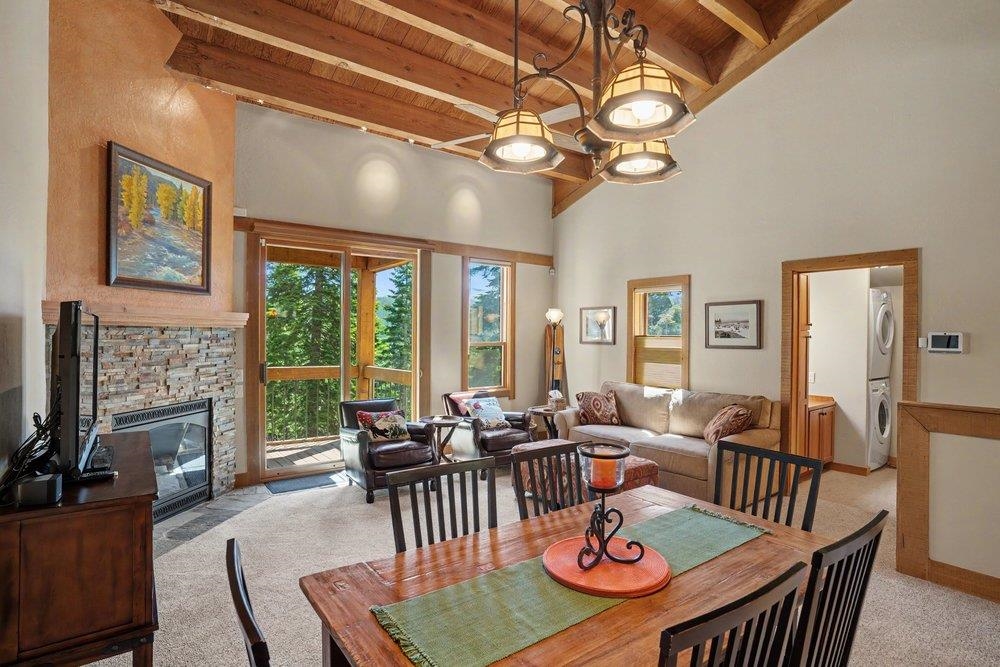
Living and dining room with exposed wood beams, a stone fireplace, and windows overlooking trees.
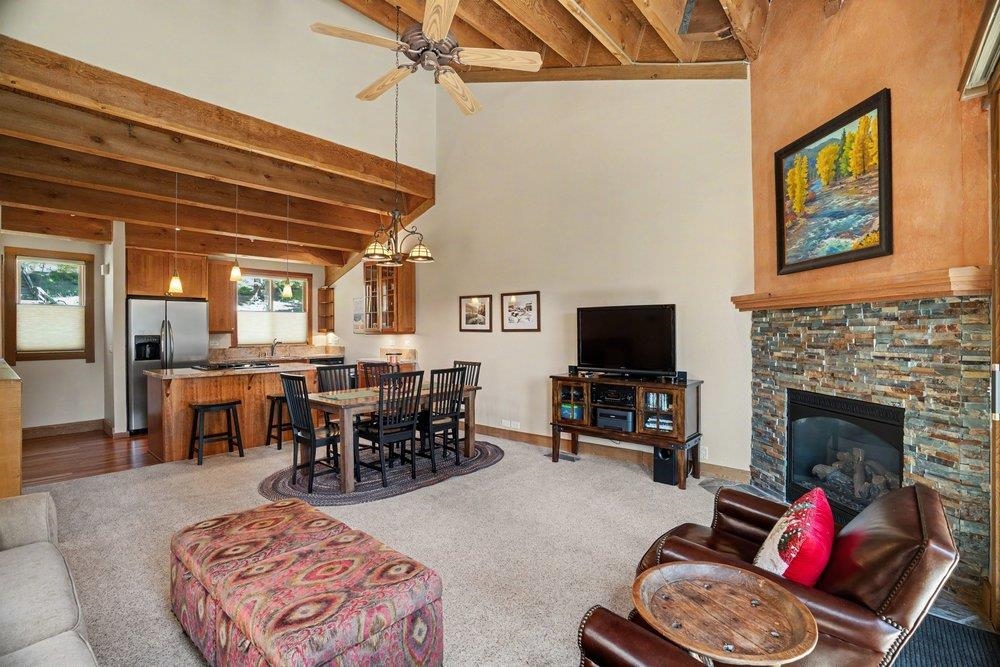
Open living room with exposed timber ceiling, stone fireplace, and adjoining dining area.
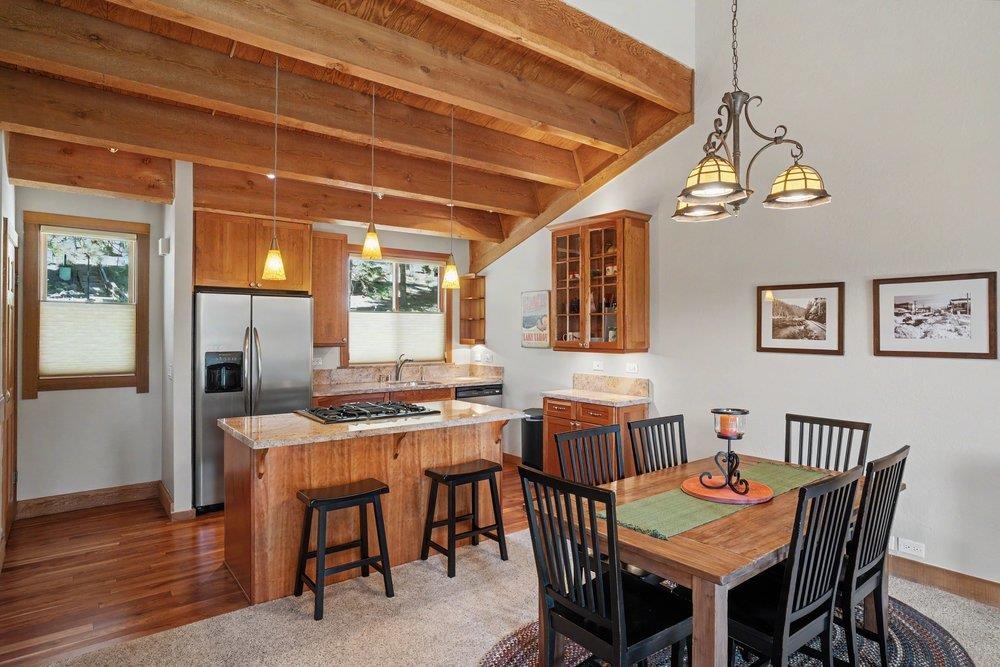
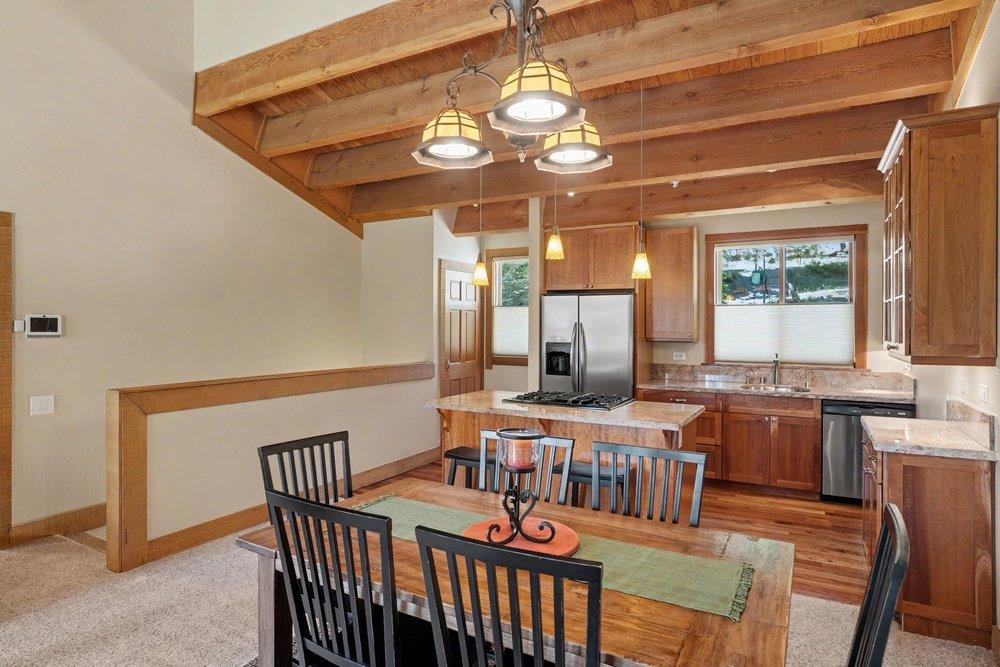
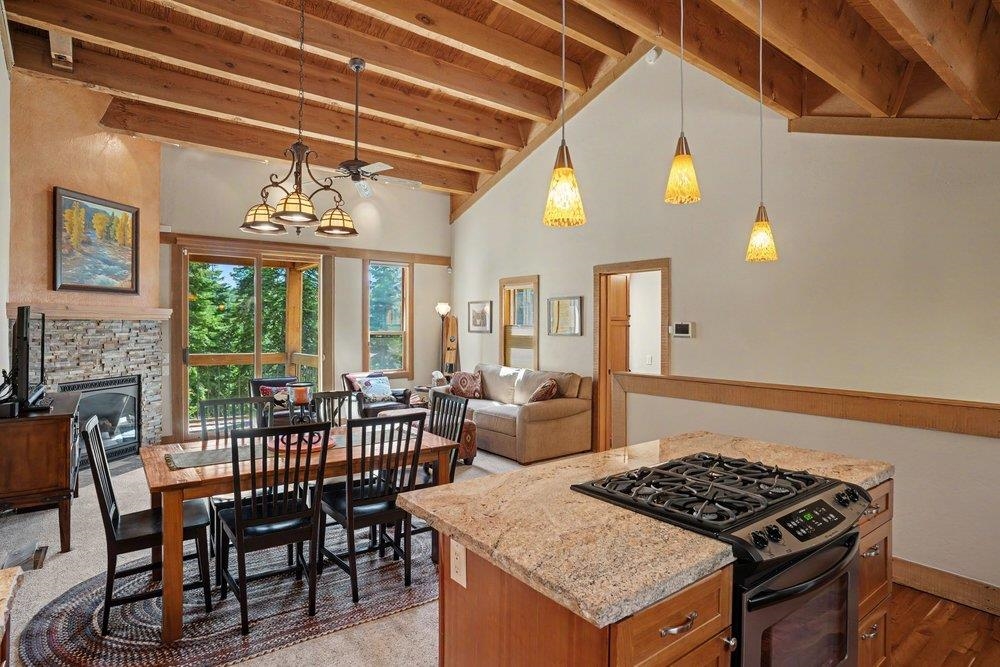
Kitchen and dining area beneath a vaulted wood-beam ceiling, with a stone island and stainless steel appliances.
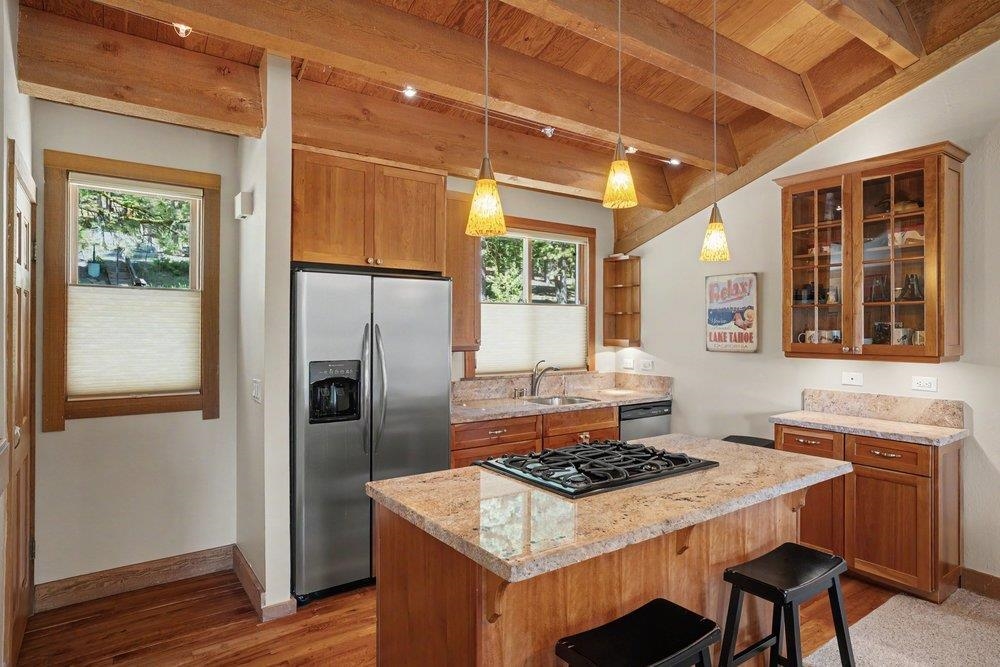
Kitchen with a granite cooktop island, stainless steel appliances, and an exposed wood vaulted ceiling.
Kitchen and dining area with a wood island, stainless steel appliances, and an exposed-beam ceiling.
Living and dining area with a vaulted wood ceiling, stone fireplace, and windows overlooking trees.
Open-plan kitchen and living room with granite island, exposed timber beams, and stone fireplace.
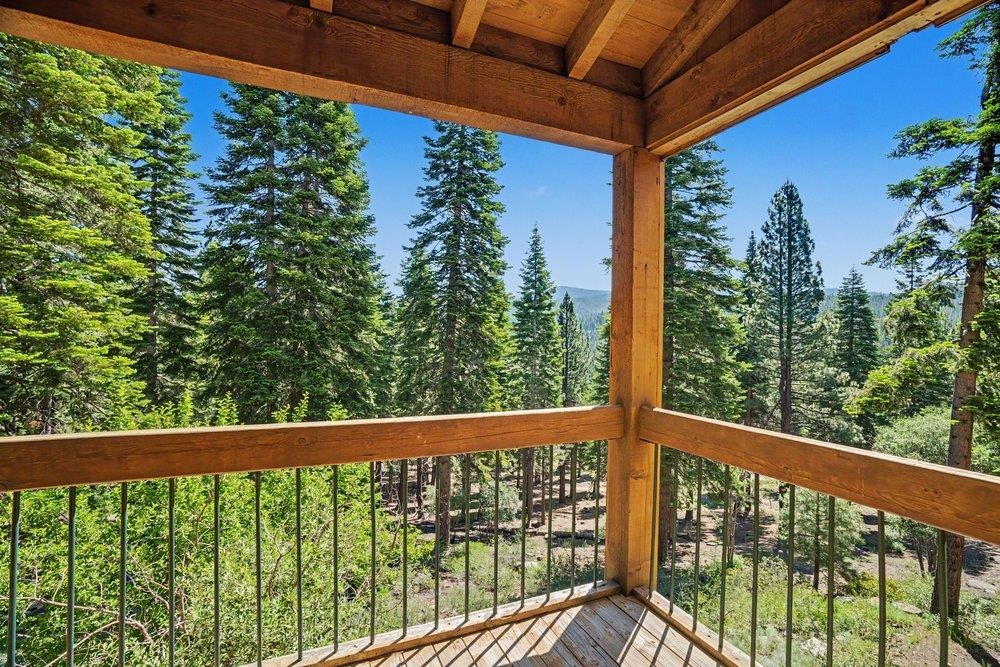
Covered wooden balcony overlooking a pine forest and distant mountains.
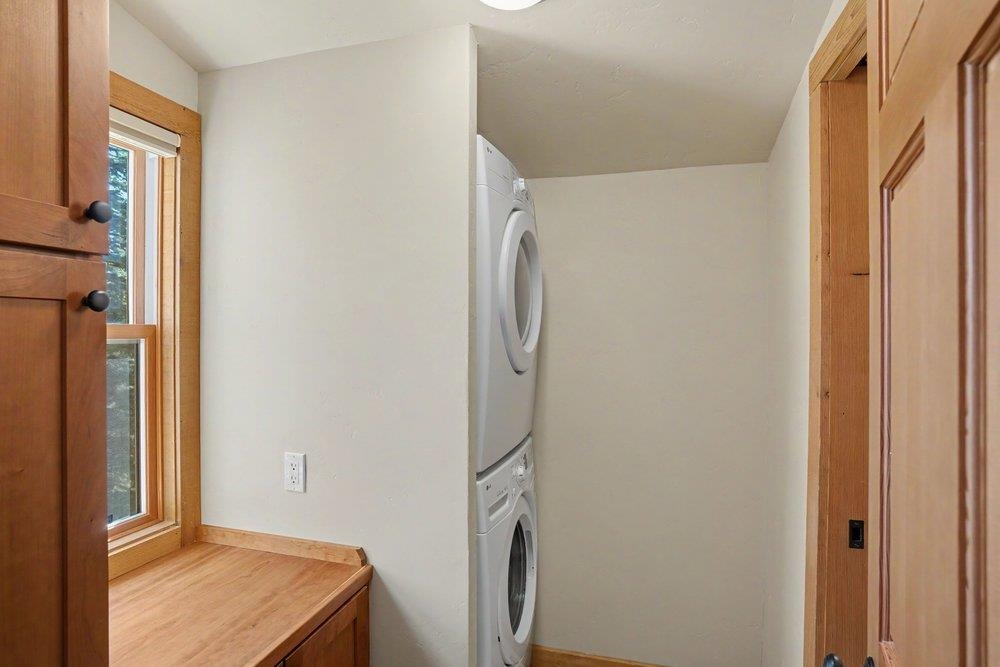
Laundry room with stacked washer and dryer beside a wood countertop and window.
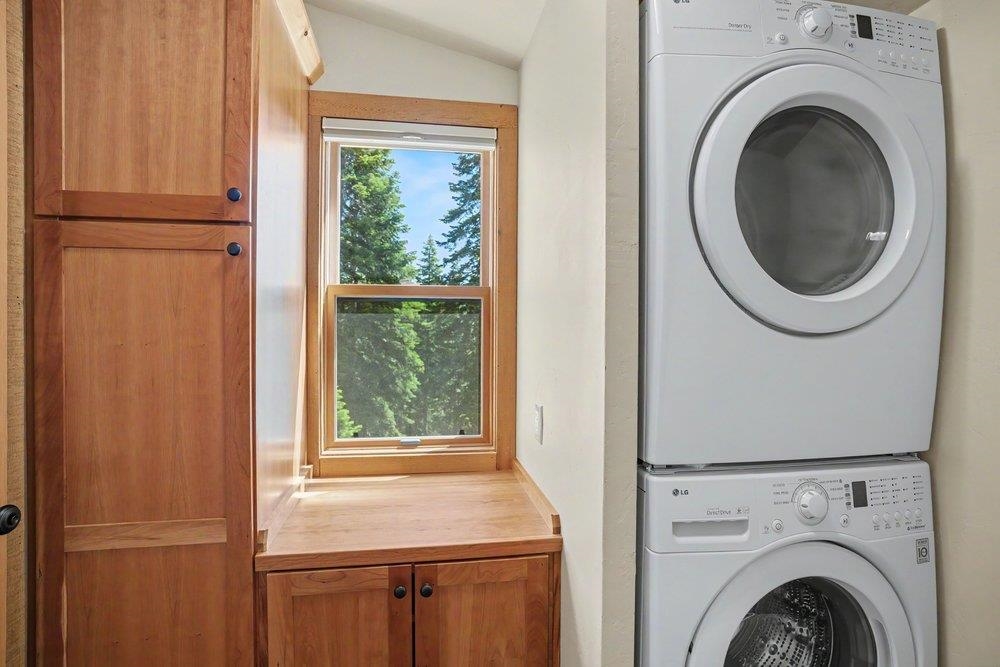
Laundry room with stacked washer and dryer beside built-in wood cabinets and a window overlooking evergreens.
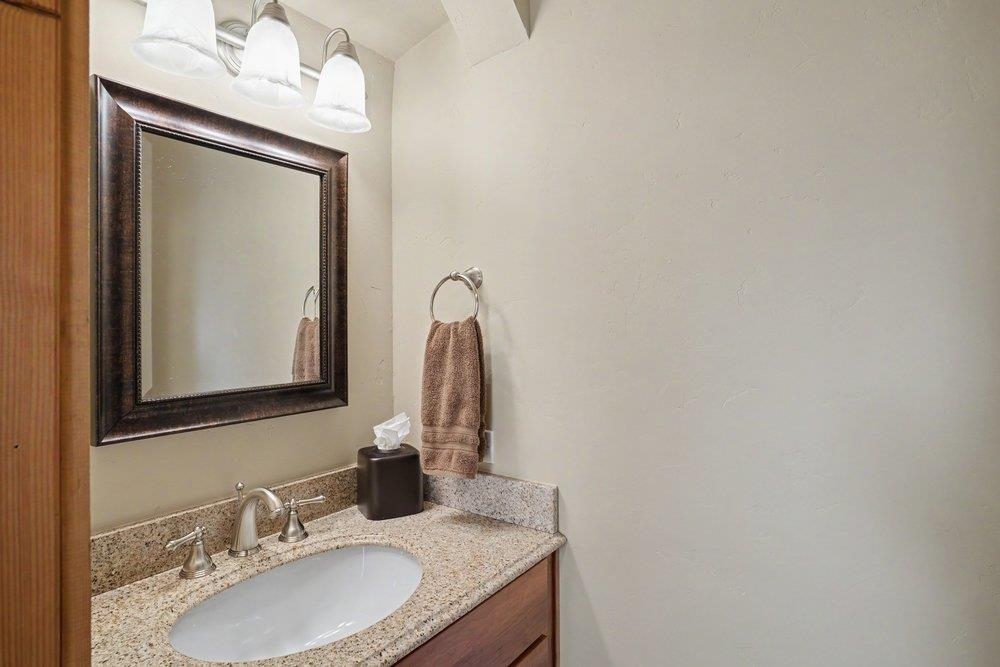
Bathroom vanity with granite counter, oval sink, dark framed mirror, and brown hand towel.
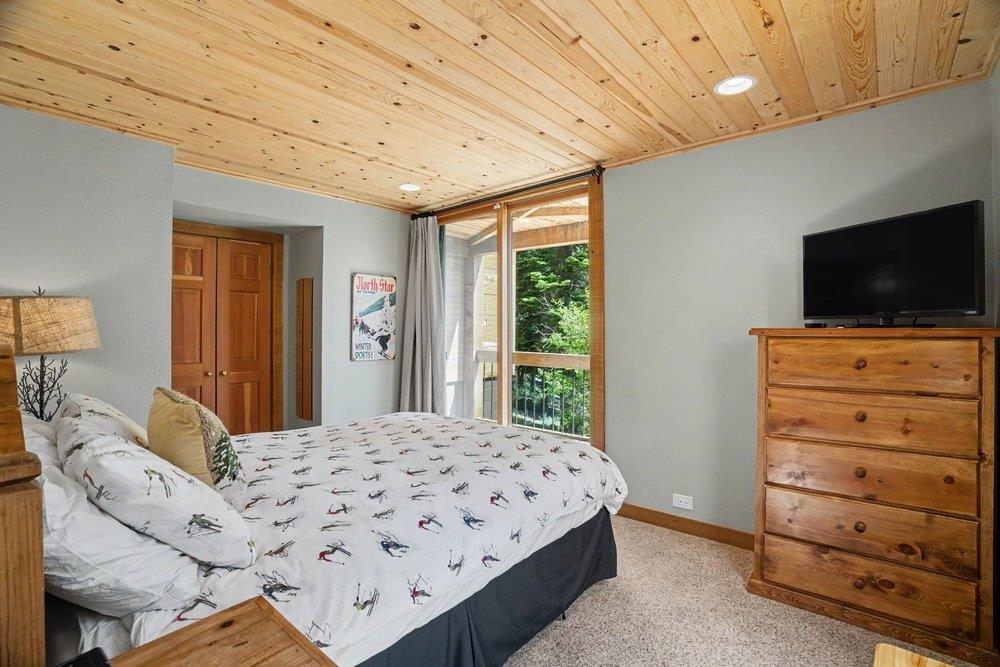
Bedroom with a wood-plank ceiling, ski-patterned bedding, and a glass door opening to a tree-lined balcony.
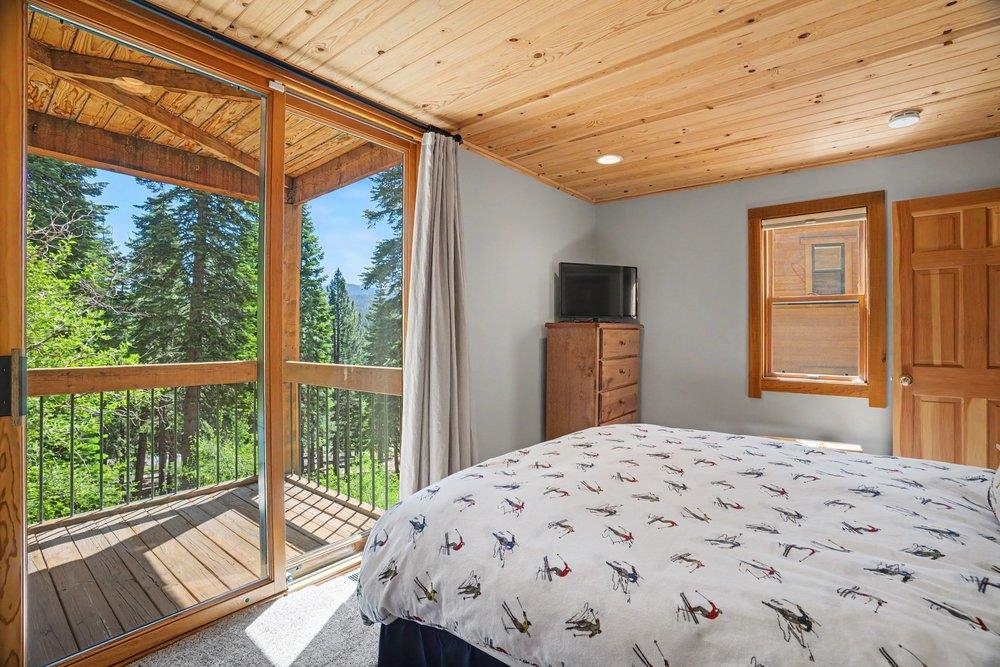
Bedroom with a wood ceiling and balcony doors overlooking evergreen trees and distant mountains.
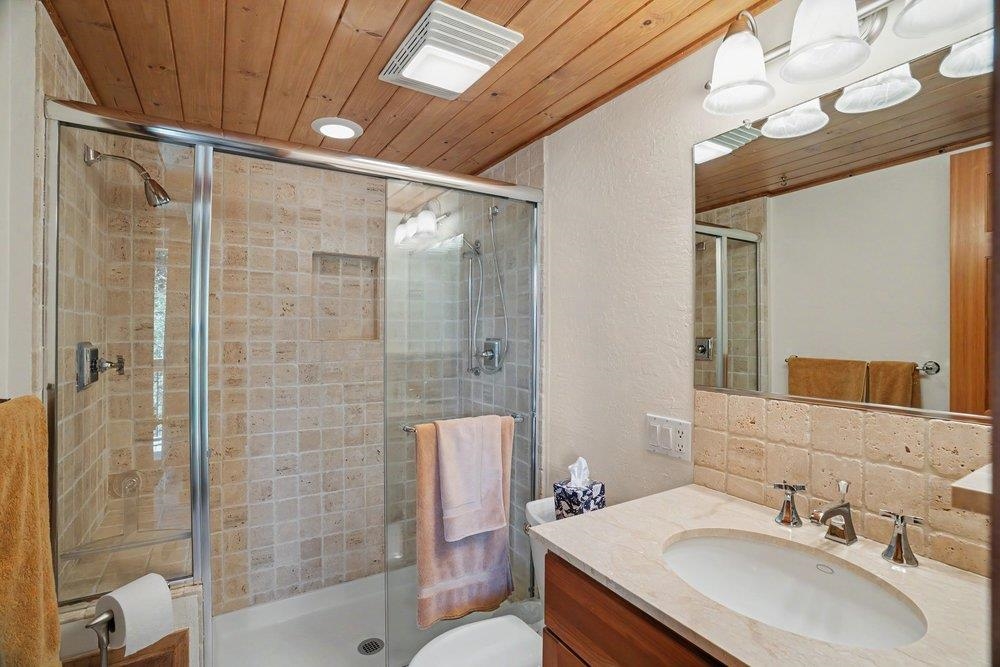
Bathroom with a glass-enclosed stone-tile shower and wood-paneled ceiling beside a marble-look vanity.
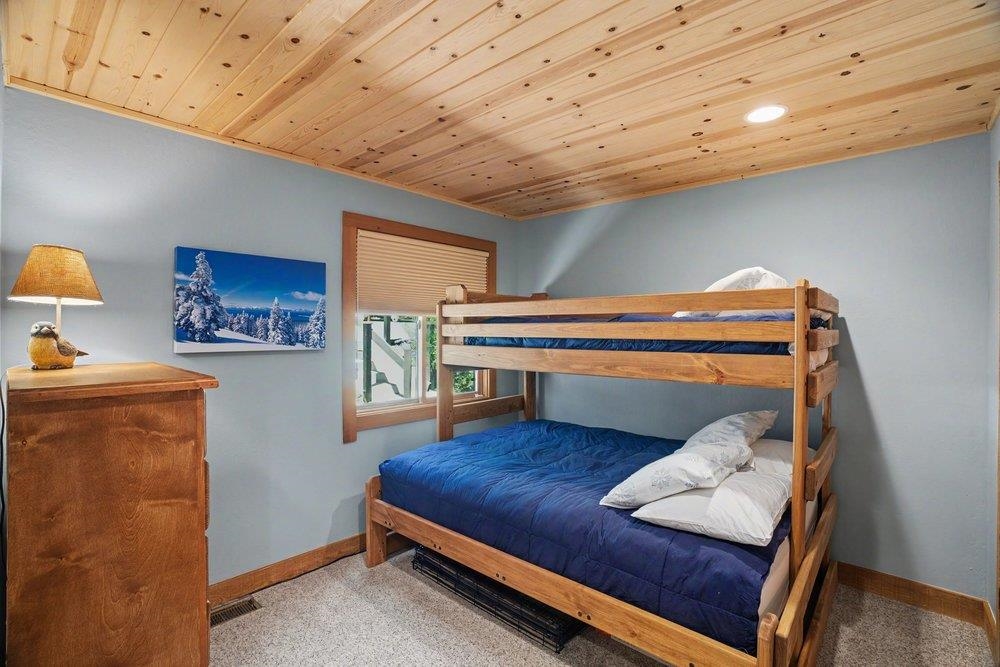
Bedroom with a wooden bunk bed, blue bedding, and a knotty pine ceiling.
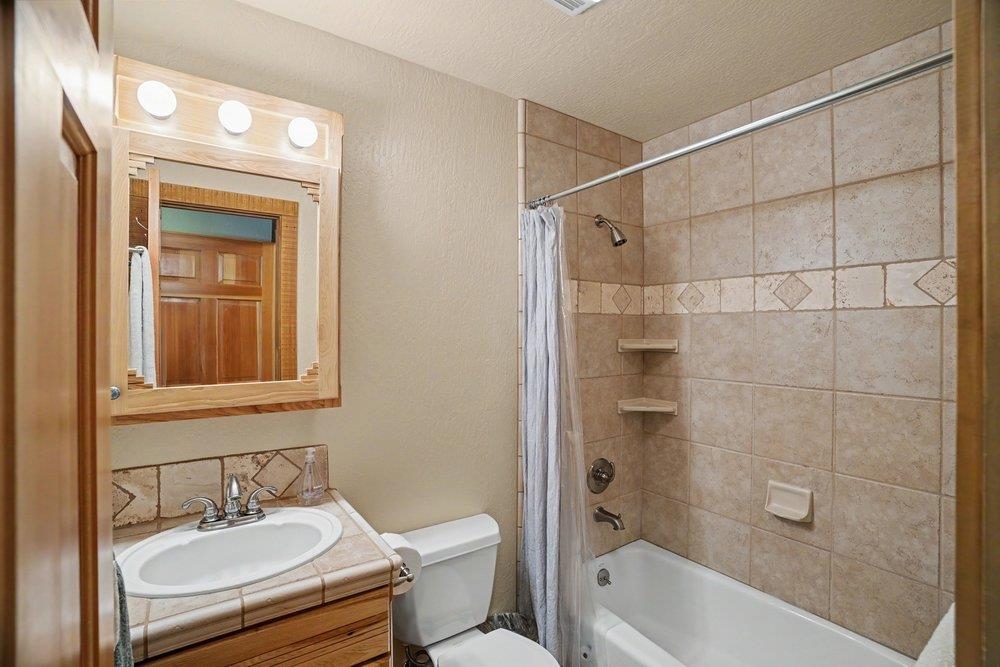
Bathroom with a tiled tub and shower beside a wood-trimmed vanity and mirror.
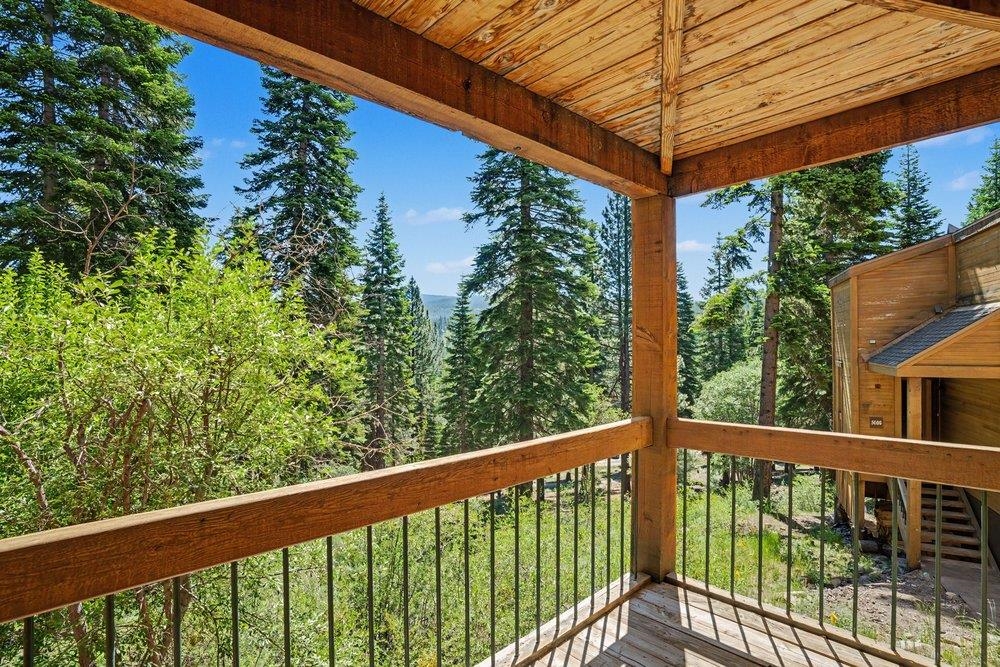
Covered wooden deck overlooking pine forest and a distant mountain slope.
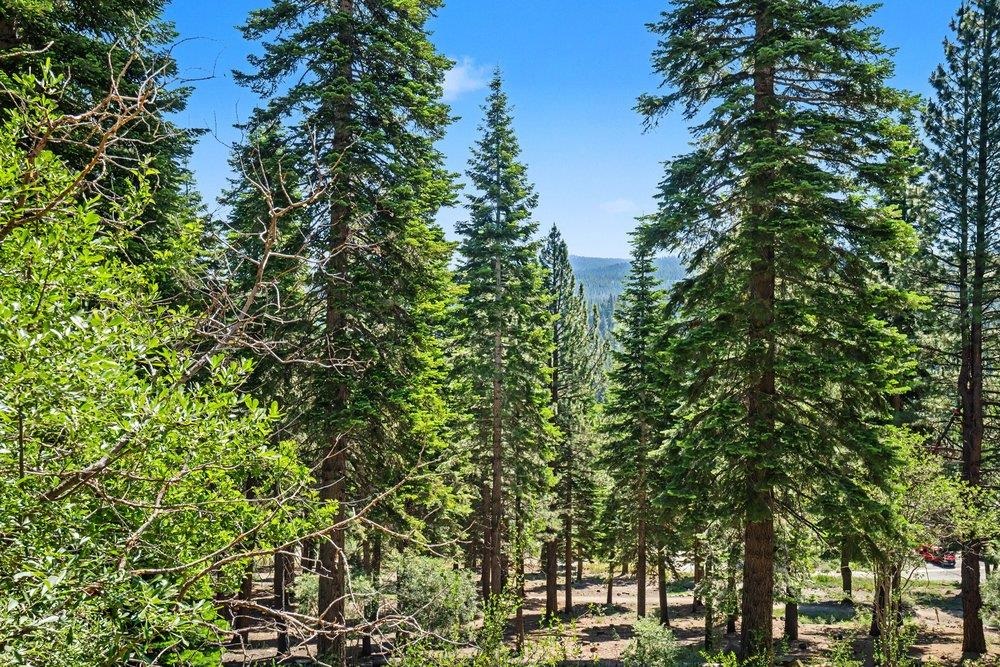
Wooded mountain view framed by tall evergreens, with distant forested hills.
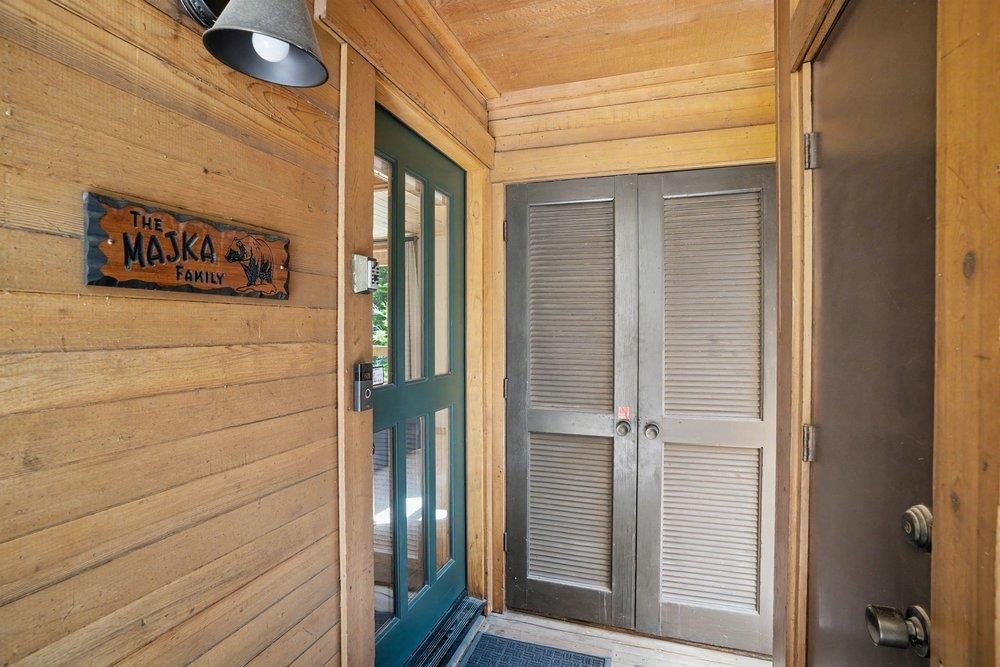
Wood-paneled entryway with a teal glass door, louvered closet doors, and a family sign.
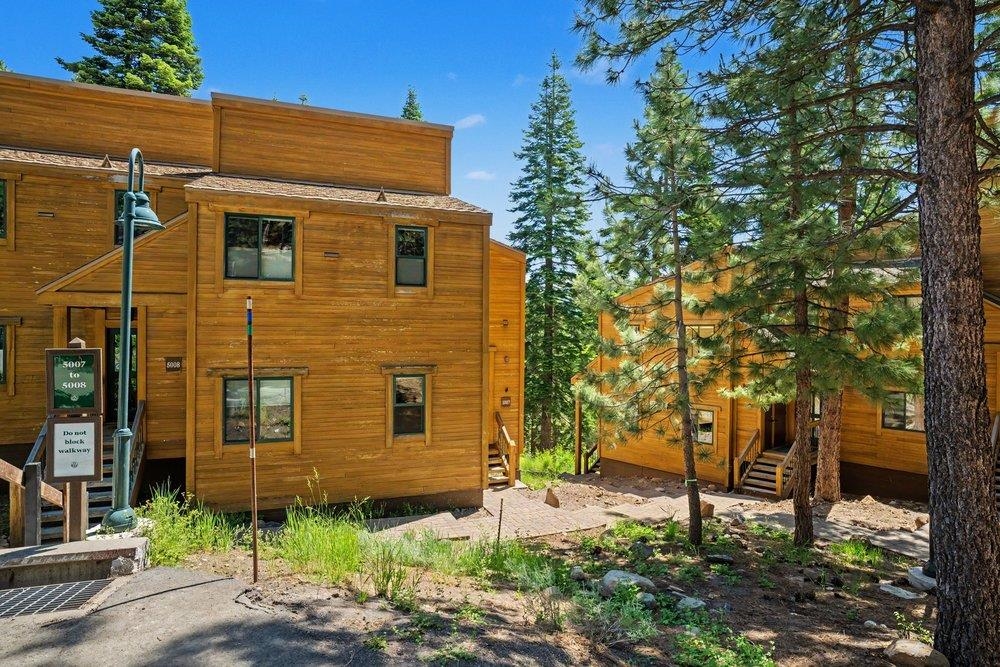
Wood-sided homes among pine trees, with a paved walkway in the foreground.
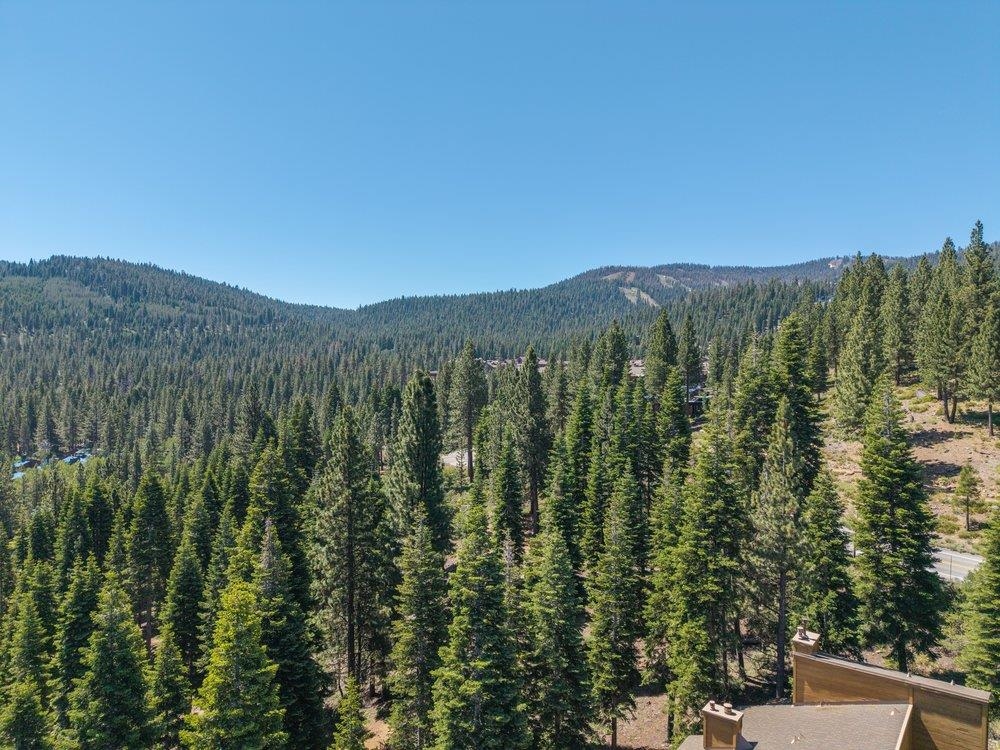
Aerial view of pine-covered mountain ridges, with a home's roof in the foreground.
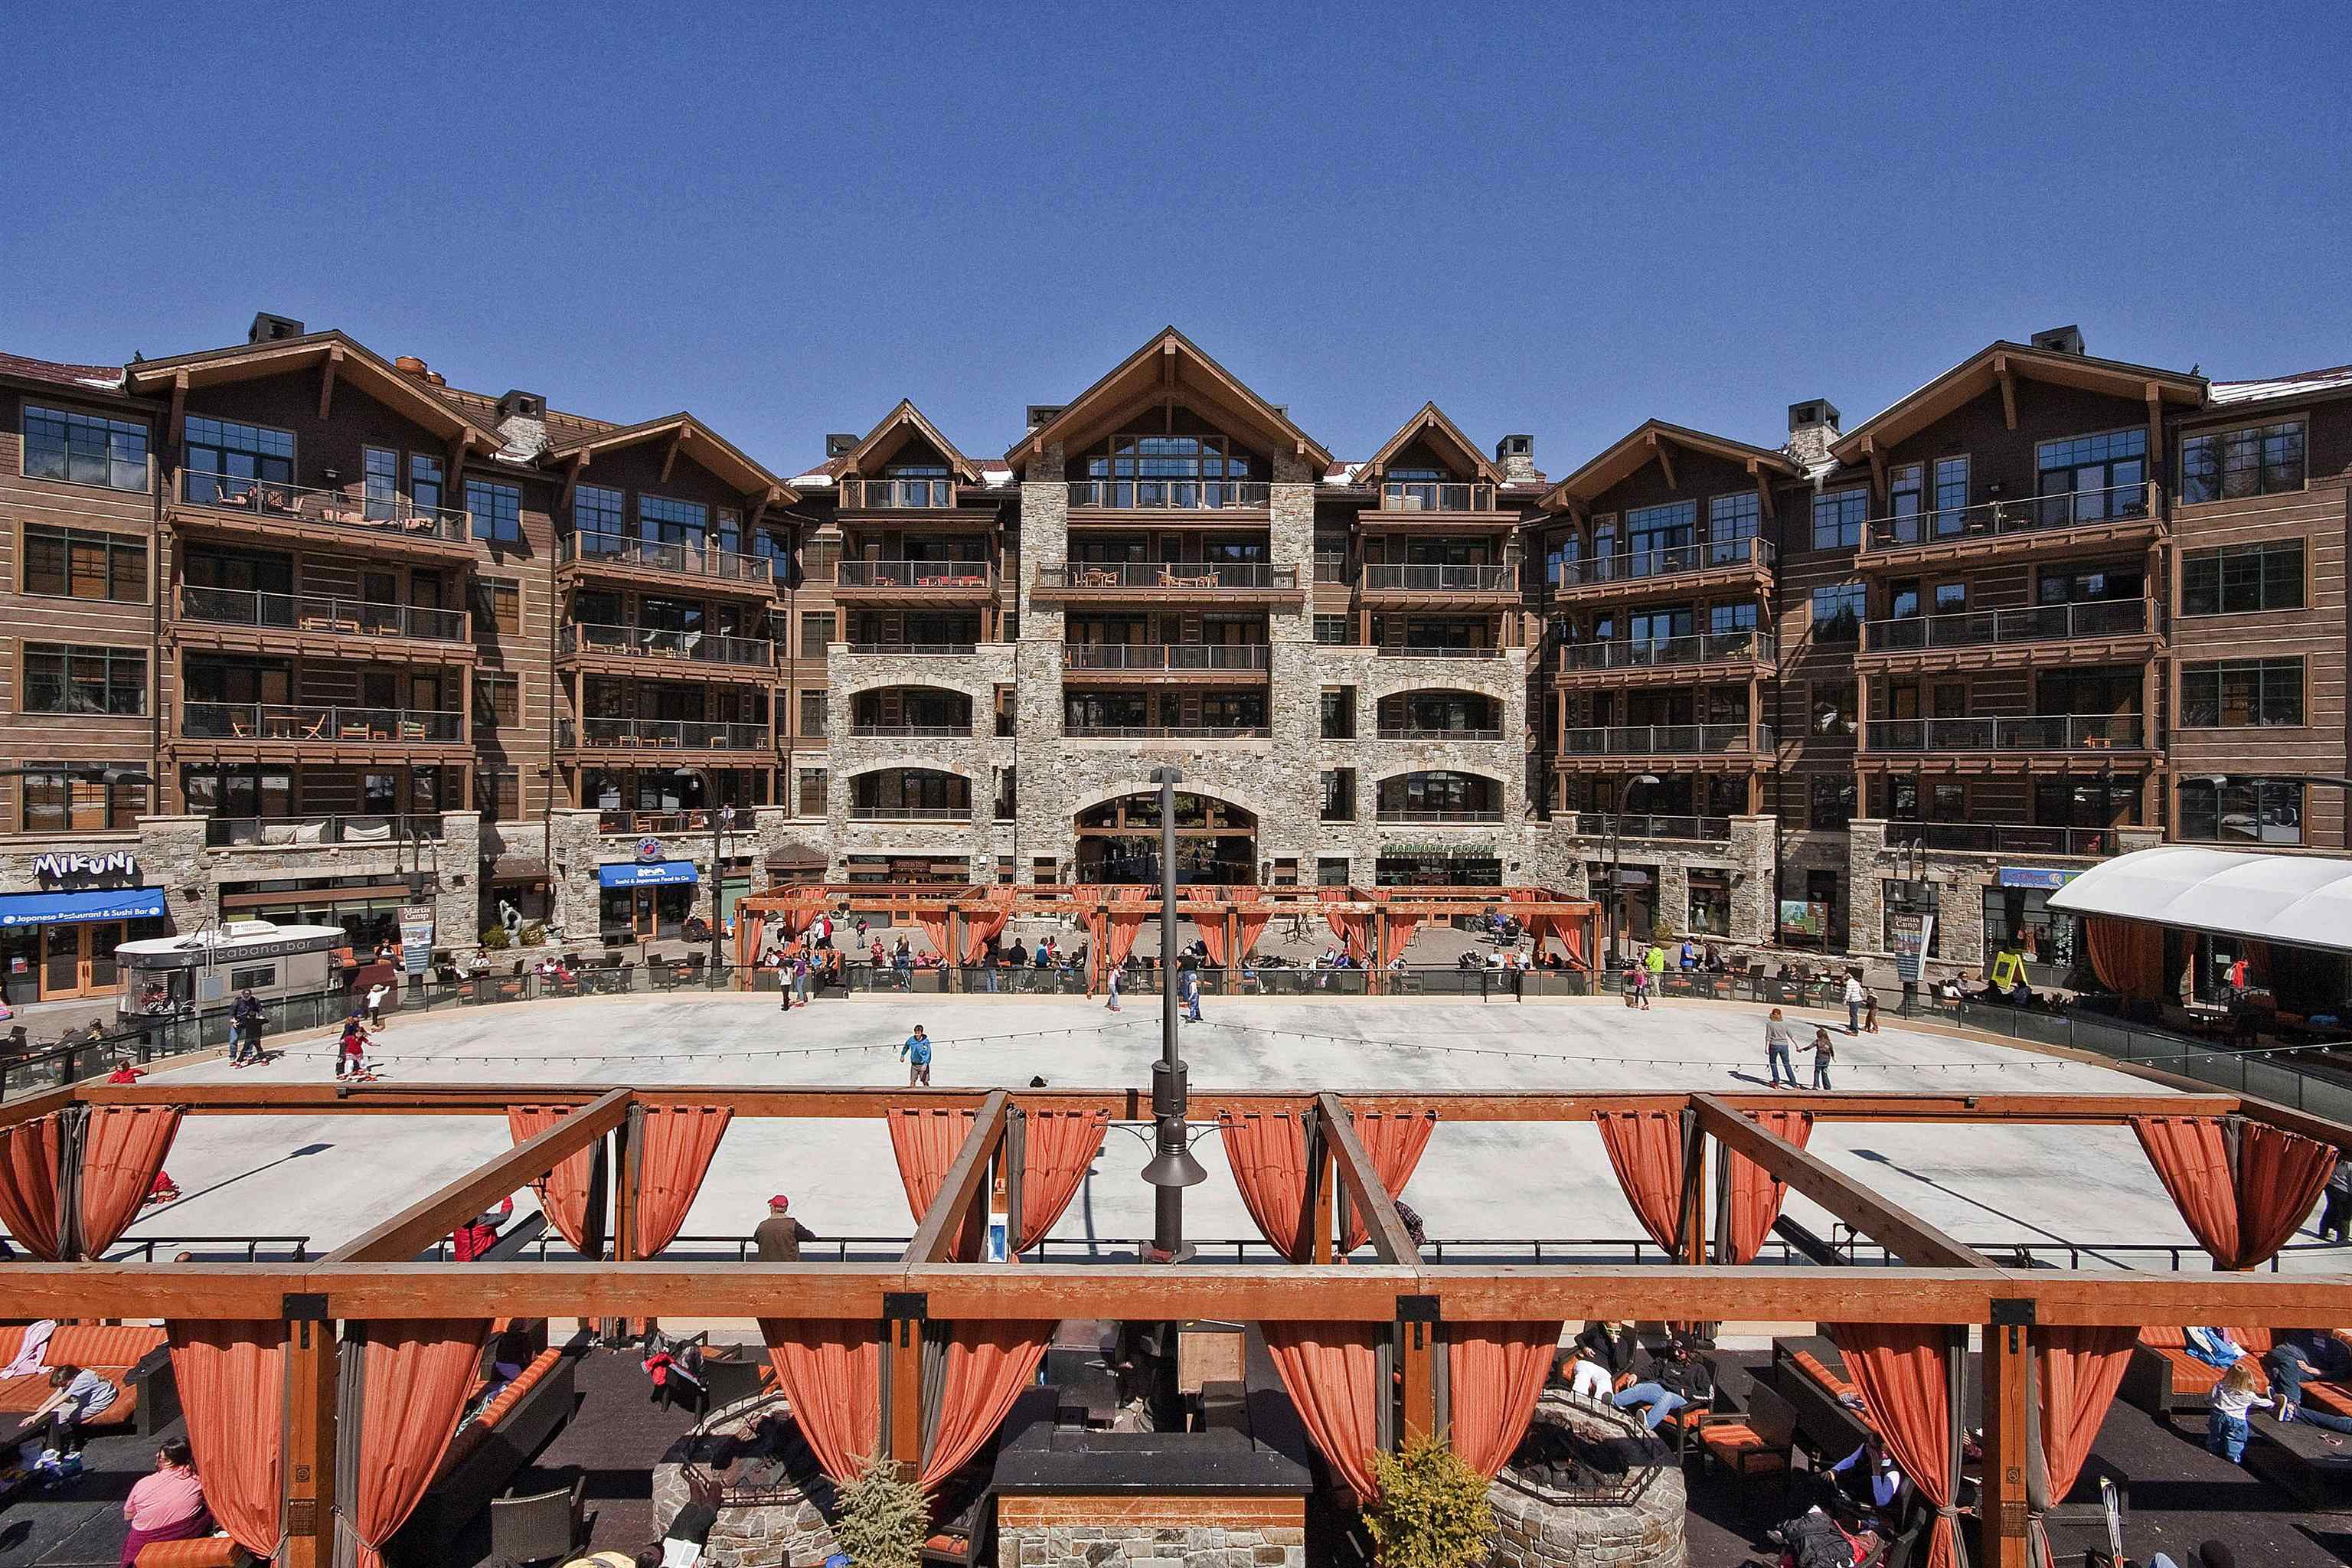
Mountain resort building with timber balconies behind an outdoor ice rink and orange-curtained cabanas.
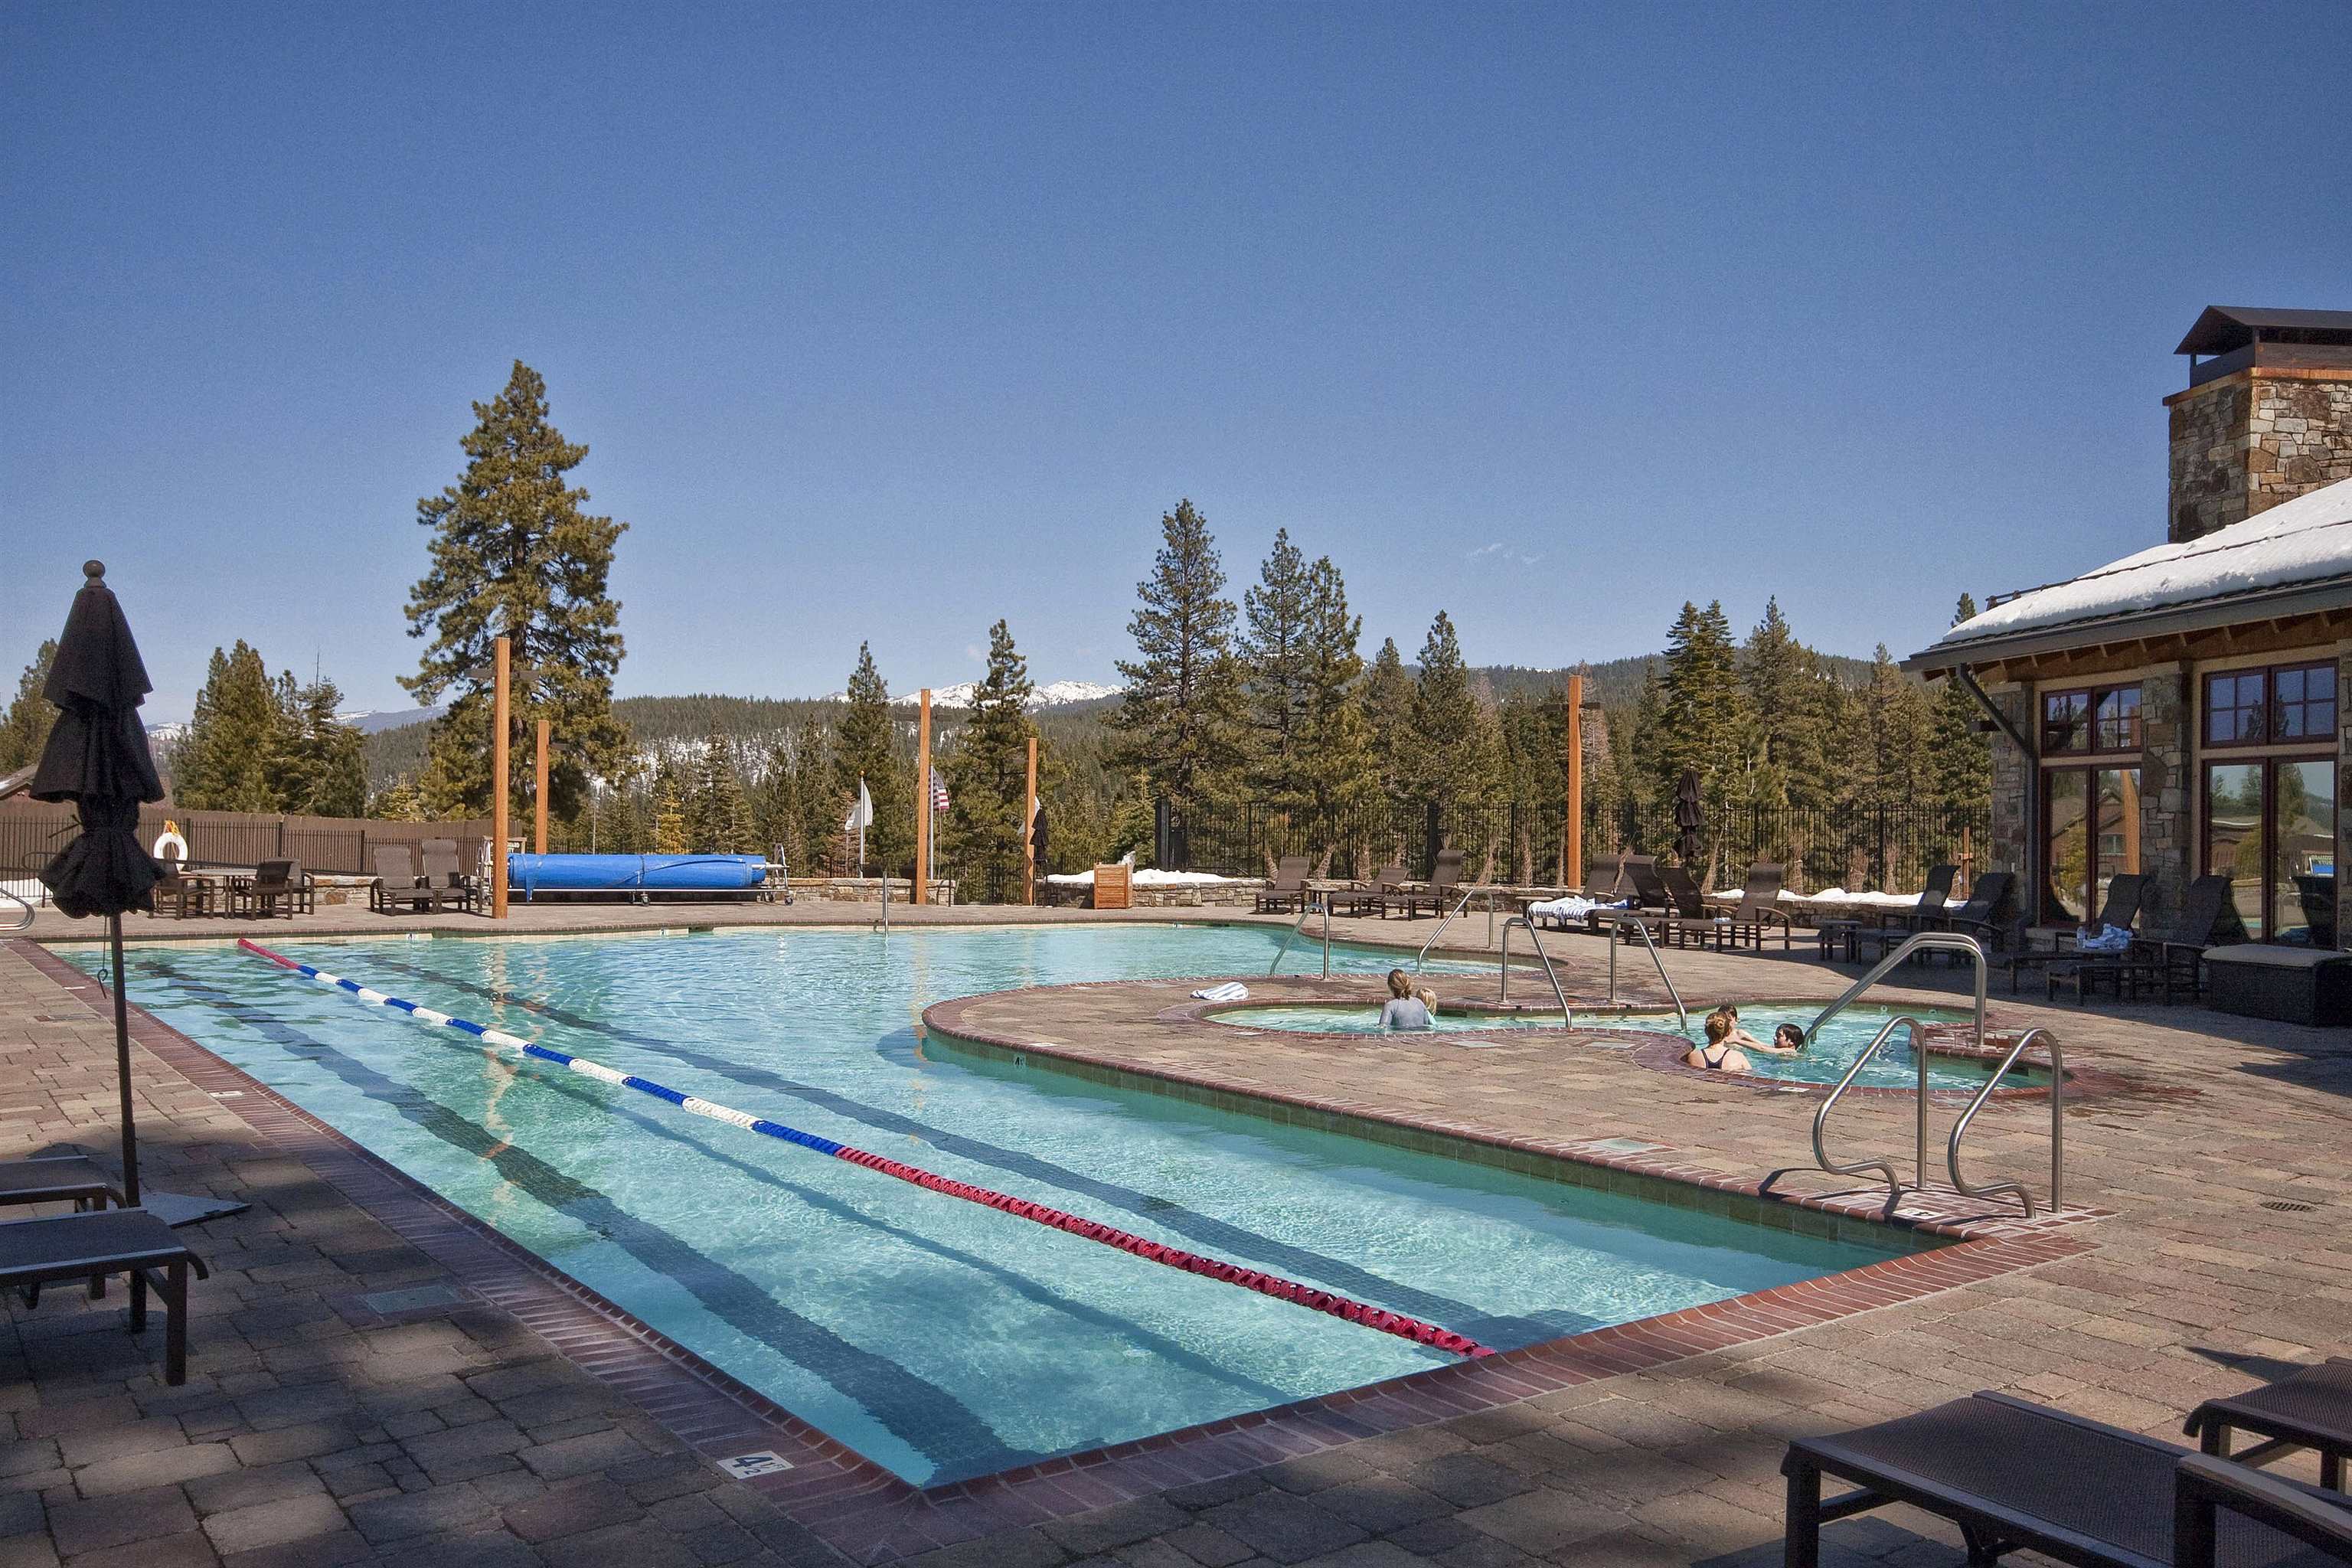
Outdoor pool and circular spa beside a stone clubhouse, with pine forest and snowy mountain views.
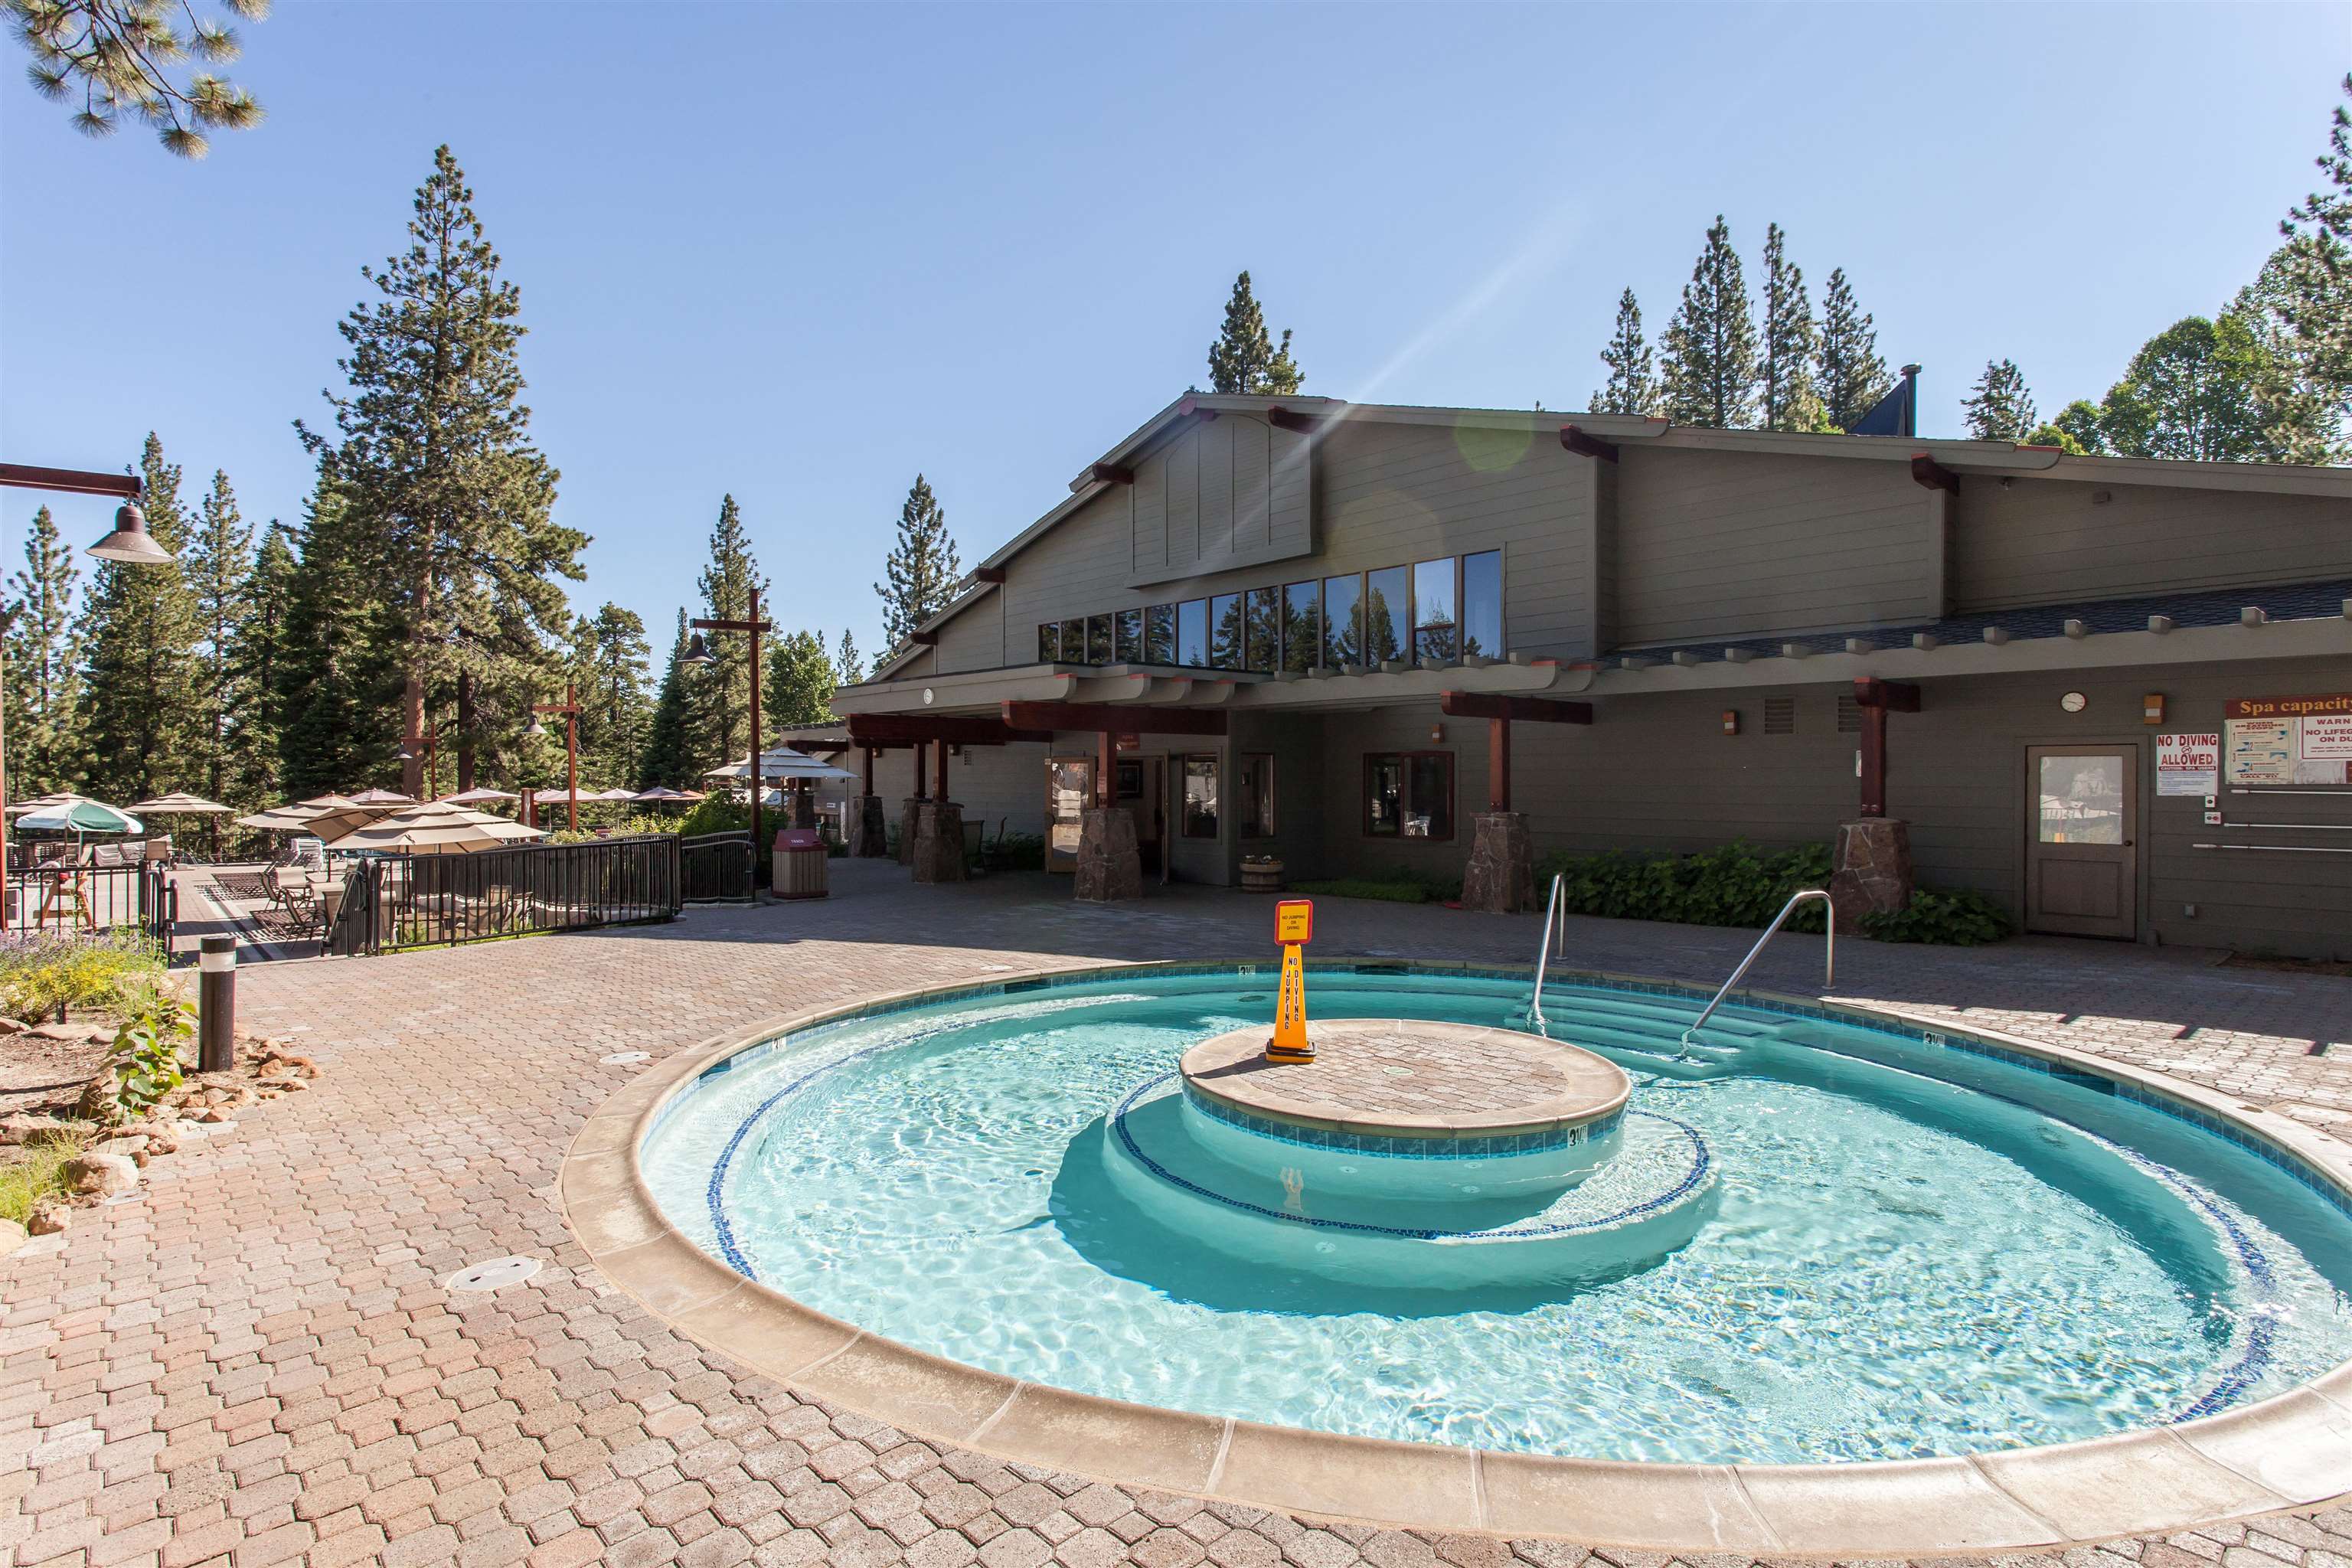
Outdoor pool with a raised circular center, paved deck, and pine trees beside a lodge-style building.
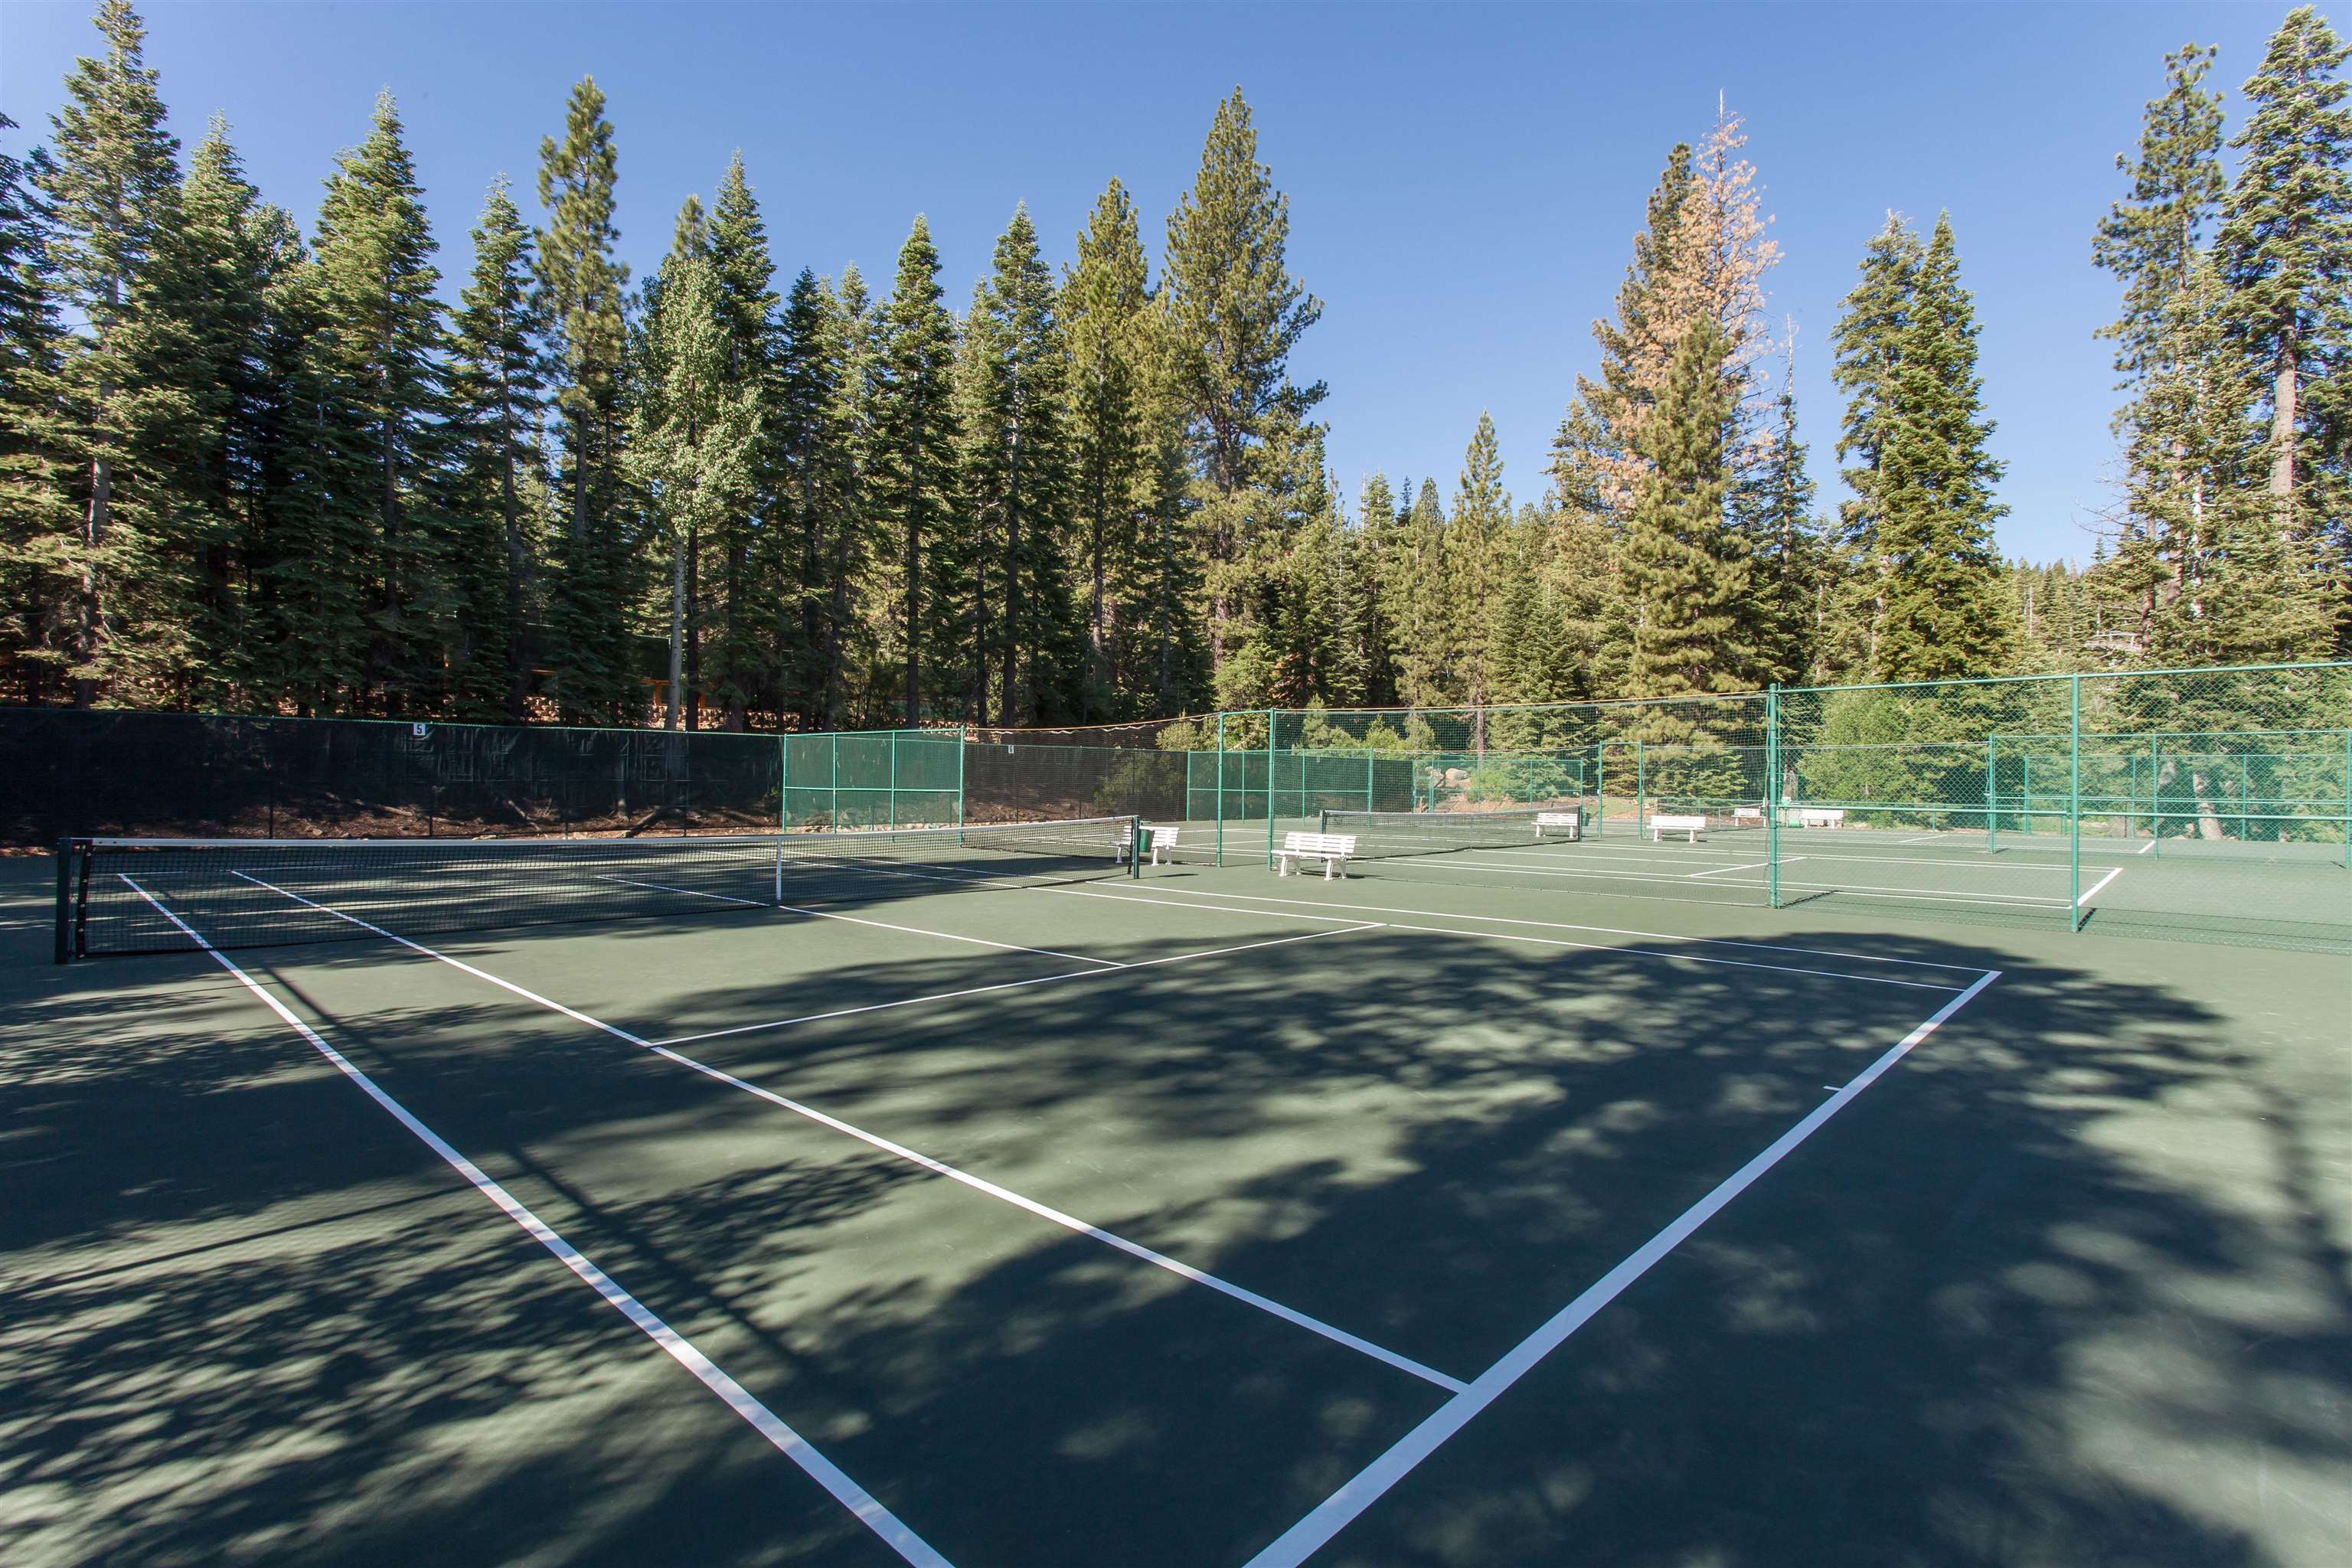
Outdoor tennis courts among tall evergreens, with green fencing and tree shadows across the court.
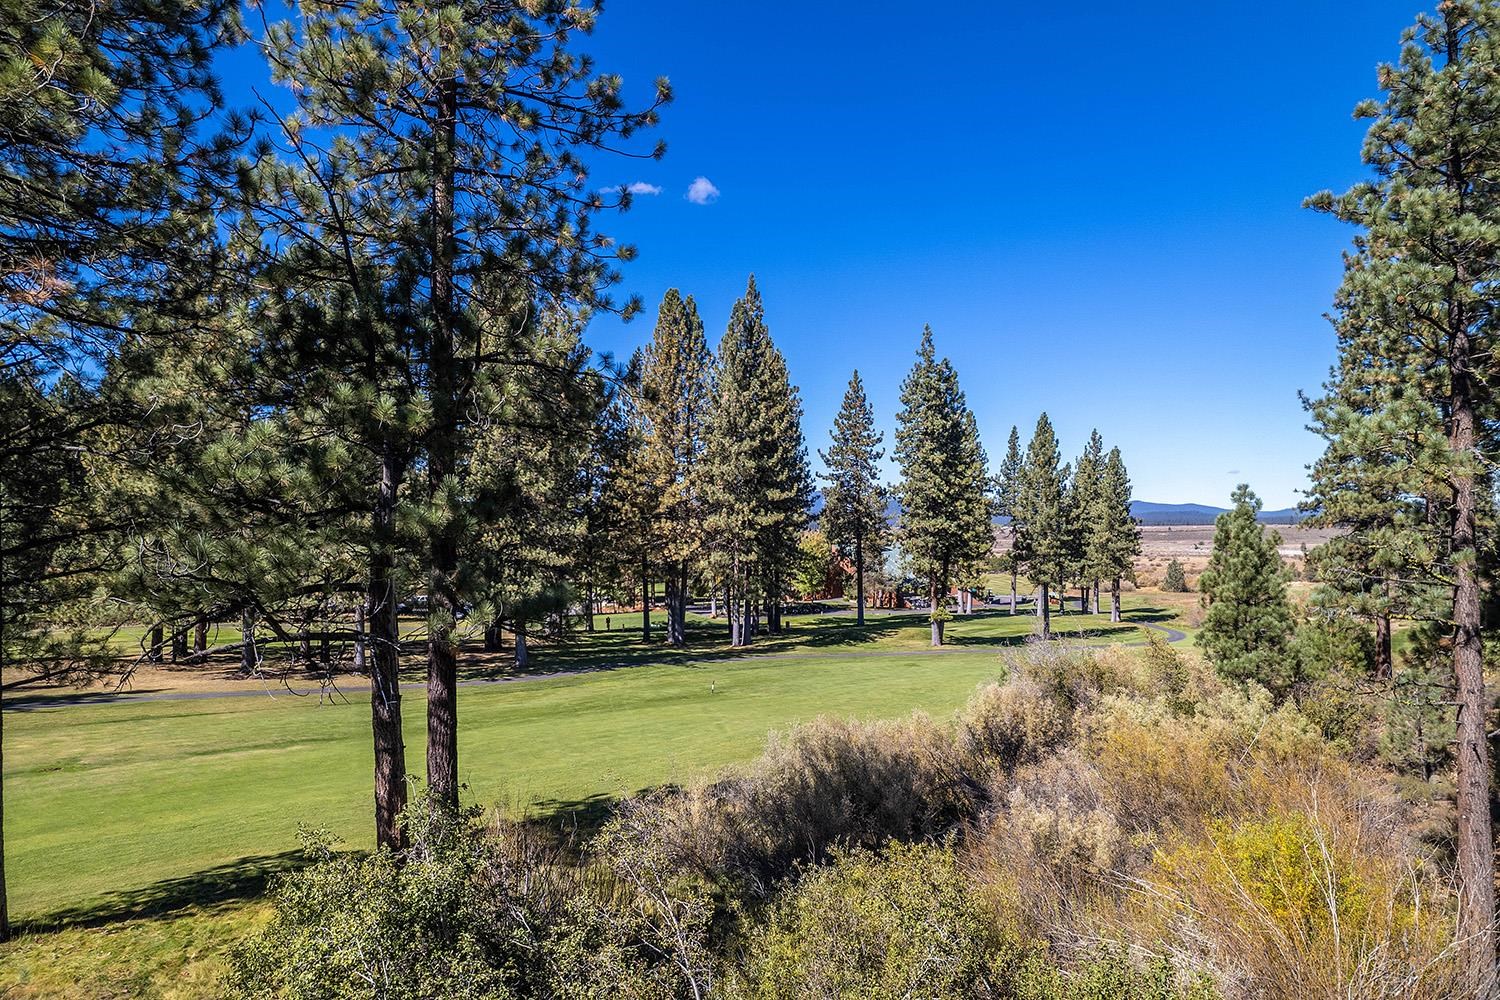
Golf course lawn framed by pine trees, with an open valley and distant mountains.
SEE ALL PHOTOS
Wood-sided mountain home with multiple balconies and chimneys among pine trees, beside a stepped walkway.
Wood-sided mountain residence among tall pines, with neighboring homes and forested mountain views.
Living and dining room with exposed wood beams, a stone fireplace, and windows overlooking trees.
Open living room with exposed timber ceiling, stone fireplace, and adjoining dining area.
Kitchen and dining area beneath a vaulted wood-beam ceiling, with a stone island and stainless steel appliances.
Kitchen with a granite cooktop island, stainless steel appliances, and an exposed wood vaulted ceiling.
Kitchen and dining area with a wood island, stainless steel appliances, and an exposed-beam ceiling.
Living and dining area with a vaulted wood ceiling, stone fireplace, and windows overlooking trees.
Open-plan kitchen and living room with granite island, exposed timber beams, and stone fireplace.
Covered wooden balcony overlooking a pine forest and distant mountains.
Laundry room with stacked washer and dryer beside a wood countertop and window.
Laundry room with stacked washer and dryer beside built-in wood cabinets and a window overlooking evergreens.
Bathroom vanity with granite counter, oval sink, dark framed mirror, and brown hand towel.
Bedroom with a wood-plank ceiling, ski-patterned bedding, and a glass door opening to a tree-lined balcony.
Bedroom with a wood ceiling and balcony doors overlooking evergreen trees and distant mountains.
Bathroom with a glass-enclosed stone-tile shower and wood-paneled ceiling beside a marble-look vanity.
Bedroom with a wooden bunk bed, blue bedding, and a knotty pine ceiling.
Bathroom with a tiled tub and shower beside a wood-trimmed vanity and mirror.
Covered wooden deck overlooking pine forest and a distant mountain slope.
Wooded mountain view framed by tall evergreens, with distant forested hills.
Wood-paneled entryway with a teal glass door, louvered closet doors, and a family sign.
Wood-sided homes among pine trees, with a paved walkway in the foreground.
Aerial view of pine-covered mountain ridges, with a home's roof in the foreground.
Mountain resort building with timber balconies behind an outdoor ice rink and orange-curtained cabanas.
Outdoor pool and circular spa beside a stone clubhouse, with pine forest and snowy mountain views.
Outdoor pool with a raised circular center, paved deck, and pine trees beside a lodge-style building.
Outdoor tennis courts among tall evergreens, with green fencing and tree shadows across the court.
Golf course lawn framed by pine trees, with an open valley and distant mountains.
For Sale

5007 Gold Bend

5007 Gold Bend, Northstar, CA 96161

$800,000
Ideally located in NorthStar's highly sought-after Gold Bend community, this beautifully remodeled townhome offers the perfect mountain retreat just minutes from the Village and ski slopes. Thoughtfully updated from top to bottom, the home combines modern comfort with timeless alpine charm. The main level features a welcoming great room with hardwood flooring and a cozy gas fireplace, a stylish kitchen with breakfast bar, spacious dining area, scenic deck, laundry room and convenient half bath. On the entry level, you'll find the private primary suite with its own deck and en-suite bath, along with a guest bedroom and full guest bath. Additional highlights include an on-demand water heater and bonus exterior storage for all your Tahoe gear. The Northstar shuttle stop is just steps from the front door, providing easy access to skiing, dining, shopping and year-round activities. Owners enjoy access to the Northstar Property Owners Association amenities, including swimming pools, fitness center, tennis and pickleball courts, bocce courts and more. Experience the best of Northstar California Resort, a premier four-season destination offering world-class recreation, dining, shopping and entertainment.

2
beds

3
baths

1,064 Sq.Ft. LIVING AREA

Kirsten Soi

Kirsten Soi

Features & Amenities

Interior

  • total bedrooms2
  • Total bathrooms3
  • full bathrooms2
  • half bathroom1
  • Laundry room Laundry Room
  • Flooring Carpet, Wood, Stone, Tile
  • Fireplace Fireplace: Living Room, Gas Fireplace
  • APPLIANCES Range, Oven, Disposal, Dishwasher, Refrigerator, Washer, Dryer
  • other interior Features Pantry, High Ceilings, Great Room

Area & Lot

  • Status For Sale
  • Living Area1,064 Sq.Ft.
  • Total Area1,064 Sq.Ft.
  • MLS® ID20261180
  • TypeTownhouse
  • YEAR BUILT1974
  • NeighborhoodTruckee
  • Architecture StylesMountain
  • View DescriptionTrees/Woods, Mountain(s)

Exterior

  • STORIES3
  • water SourceUtility District
  • utilitiesNatural Gas Available
  • roofComposition
  • lot featuresCondo/PUD Project
  • parkingNone
  • HEAT TYPENatural Gas, CFAH
  • sewerUtility District
  • SubstructureConcrete Perimeter
  • HOA AmenitiesPool, Tennis Court(s), Golf Course, Down Hill Skiing, Exercise Equipment
  • security FeaturesClosed Circuit Camera(s)

Financial

  • Sales Price$800,000
  • HOA $1,700/yr
View Virtual Tour
Wood-sided mountain residence among tall pines, with neighboring homes and forested mountain views.

Schedule a Showing

I would love to show you my beautiful property. Please select your preferred date and time below. I will be in touch shortly to confirm your appointment.

Schedule a Showing

I would love to show you my beautiful property. Please select your preferred date and time below. I will be in touch shortly to confirm your appointment.

Thank you for your interest in 5007 Gold Bend, Northstar, CA 96161. We are reviewing your request and will be in touch shortly!

Mortgage Calculator

Estimate your monthly mortgage payment, including the principal and interest, property taxes, and HOA. Adjust the values to generate a more accurate rate.

All estimates are provided for informational purposes only. Actual amounts may vary.
$0,000 Your Payment 20 15 65
$0,000 Your Payment

Truckee

Explore

Work With Kirsten

Whether she’s guiding a first-time buyer searching for the perfect starter home, assisting a family relocating to the area, or supporting an investor looking for a mountain retreat, Kirsten’s personalized approach prioritizes her client’s needs throughout the process.

Follow Me on Instagram