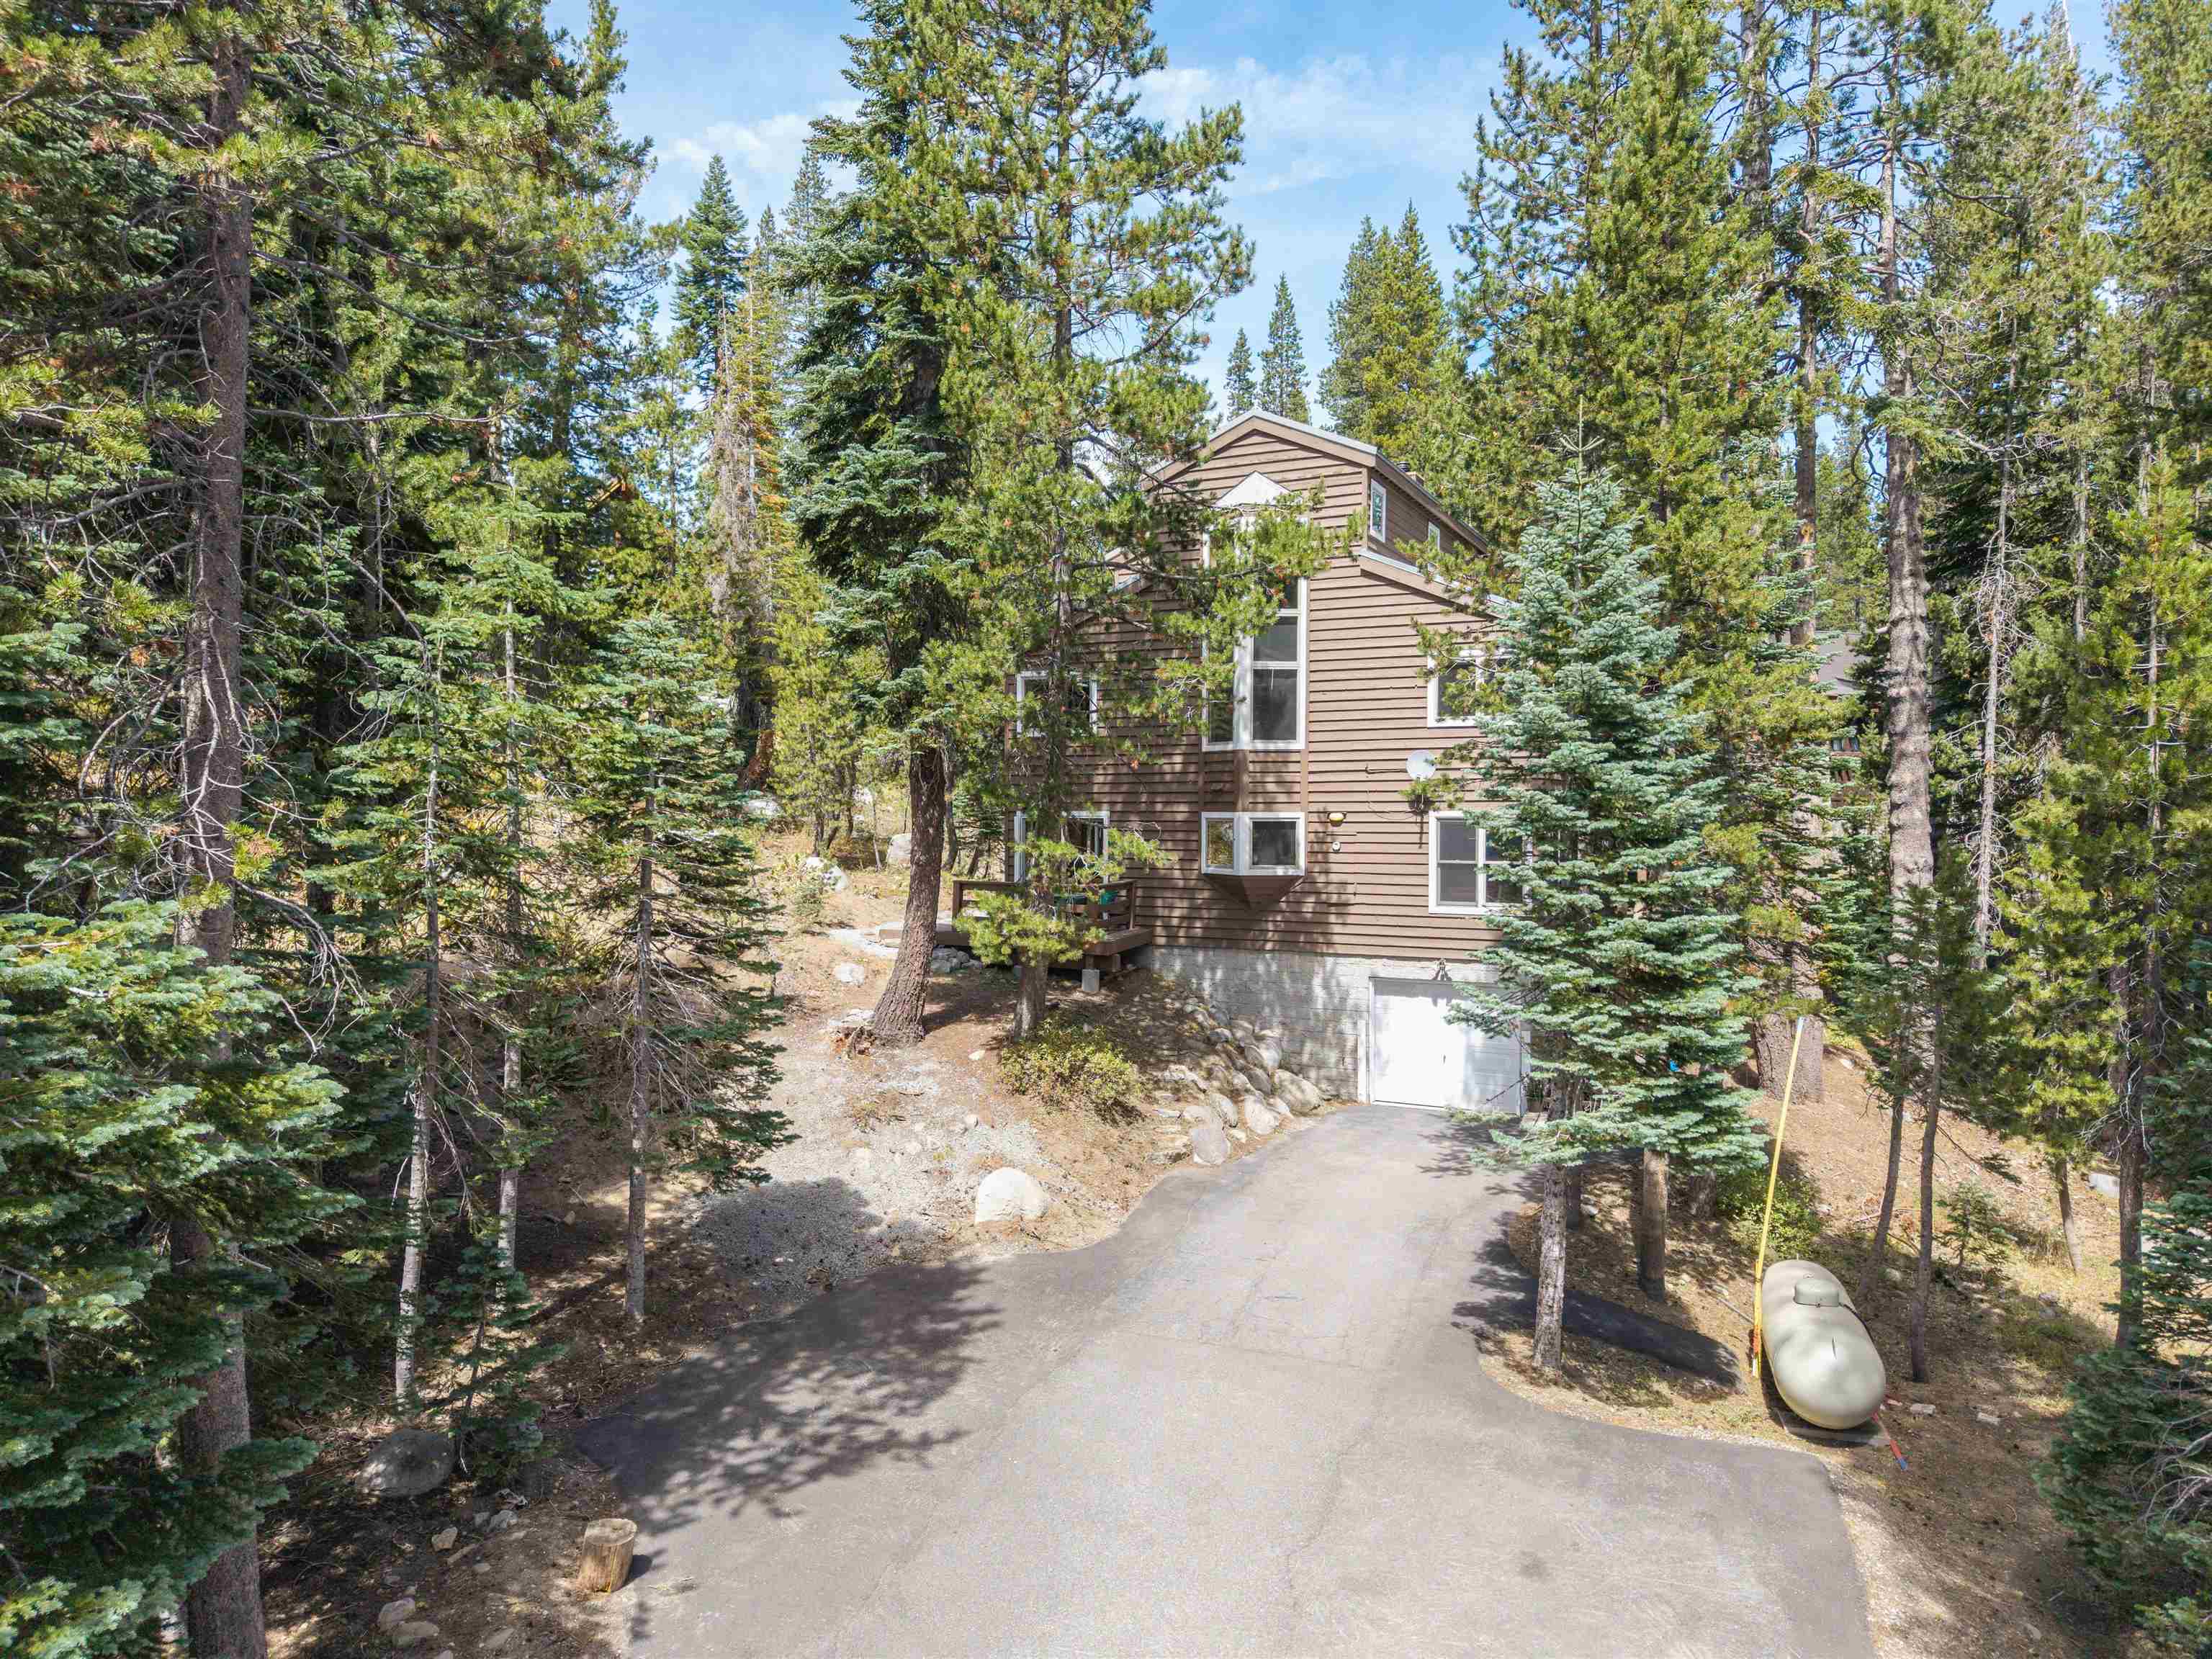
Tan multi-level house with a garage and curving driveway, surrounded by tall evergreen trees.
7231 Alpine Way
7231 Alpine Way
7231 Alpine Way
7231 Alpine Way
7231 Alpine Way
7231 Alpine Way
7231 Alpine Way
7231 Alpine Way
7231 Alpine Way
7231 Alpine Way
7231 Alpine Way
7231 Alpine Way
7231 Alpine Way
7231 Alpine Way
7231 Alpine Way
7231 Alpine Way
7231 Alpine Way
7231 Alpine Way
7231 Alpine Way
7231 Alpine Way
7231 Alpine Way
7231 Alpine Way
7231 Alpine Way
7231 Alpine Way
7231 Alpine Way
7231 Alpine Way
7231 Alpine Way
SEE ALL PHOTOS
Tan multi-level house with a garage and curving driveway, surrounded by tall evergreen trees.
7231 Alpine Way
7231 Alpine Way
7231 Alpine Way
7231 Alpine Way
7231 Alpine Way
7231 Alpine Way
7231 Alpine Way
7231 Alpine Way
7231 Alpine Way
7231 Alpine Way
7231 Alpine Way
7231 Alpine Way
7231 Alpine Way
7231 Alpine Way
7231 Alpine Way
7231 Alpine Way
7231 Alpine Way
7231 Alpine Way
7231 Alpine Way
7231 Alpine Way
7231 Alpine Way
7231 Alpine Way
7231 Alpine Way
7231 Alpine Way
7231 Alpine Way
7231 Alpine Way
7231 Alpine Way
Sold

7231 Alpine Way

7231 Alpine Way, Soda Springs, CA 95728

$1,280,000
You're going to love this sun-soaked mountain retreat in Serene Lakes! Freshly updated bathrooms, flooring, paint with classic cabin vibes. There's room for the whole crew to spread out with a big main living room, cozy family room, loft, and a sunny flex space perfect for morning coffee or working from home. Toss all your gear in the ample garage, then kick back on the front deck for a summer BBQ. Best of all, you're a quick stroll from the lake and just minutes to Sugar Bowl and Royal Gorge. Turnkey mountain living doesn't get easier than this.

4
beds

5
baths

1,907 Sq.Ft. LIVING AREA

0.55 Acres lot

Kirsten Soi

Kirsten Soi

Features & Amenities

Interior

  • total bedrooms4
  • Total bathrooms5
  • full bathrooms3
  • half bathrooms2
  • Laundry room Laundry Room
  • Flooring Carpet, Wood, Mixed
  • Fireplace Woodstove: Living Room, Insert, Stone
  • APPLIANCES Range, Oven, Microwave, Disposal, Dishwasher, Refrigerator, Washer, Dryer
  • other interior Features High Ceilings, Loft, Family Room, Breakfast Room, Mud Room, Air Lock Entry, 1 Ensuite

Area & Lot

  • Status Sold
  • Date Sold September 18, 2026
  • Living Area1,907 Sq.Ft.
  • Total Area1,907 Sq.Ft.
  • Lot Area0.55 Acres
  • MLS® ID20261816
  • TypeResidential
  • YEAR BUILT1997
  • NeighborhoodSerene Lakes
  • Architecture StylesMountain
  • View DescriptionTrees/Woods

Exterior

  • STORIES3
  • Garage Space1.0
  • water SourceUtility District
  • utilitiesPropane
  • roofMetal
  • lot featuresGreenbelt, Rental History
  • parkingOne, Attached
  • HEAT TYPEPropane, CFAH
  • sewerUtility District
  • SubstructureConcrete Perimeter
  • HOA AmenitiesBeach Access

Financial

  • Sales Price$1,280,000
  • HOA $125/yr
View Virtual Tour

Serene Lakes

Explore

Work With Kirsten

Whether she’s guiding a first-time buyer searching for the perfect starter home, assisting a family relocating to the area, or supporting an investor looking for a mountain retreat, Kirsten’s personalized approach prioritizes her client’s needs throughout the process.

Follow Me on Instagram